



1140 Ormewood Avenue SEAtlanta, GA 30316
Mortgage Calculator
Monthly Payment (Est.)
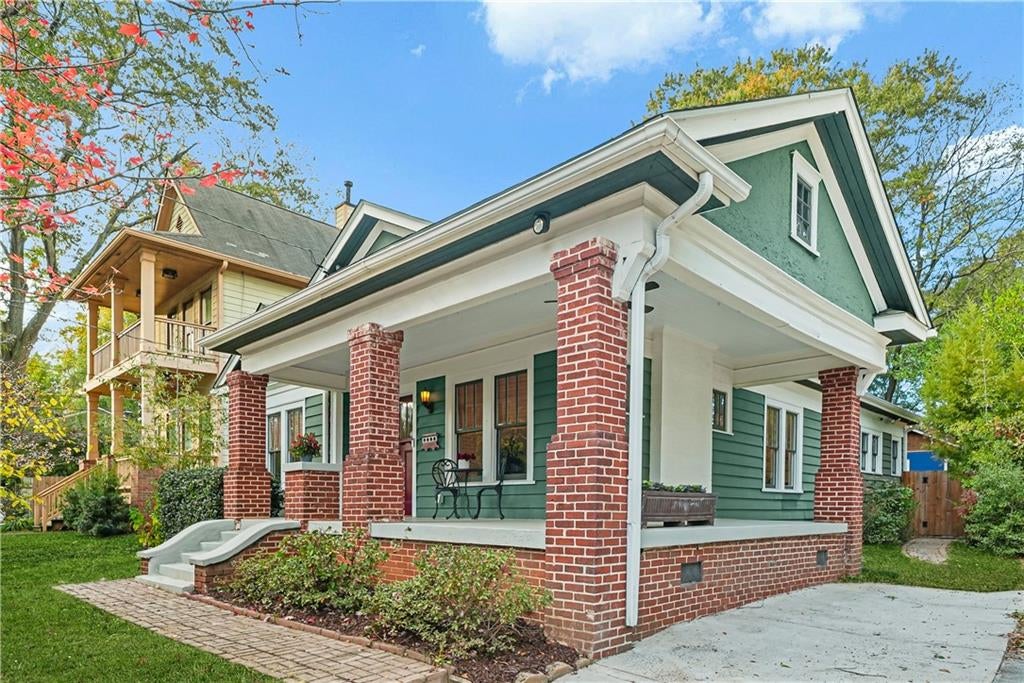
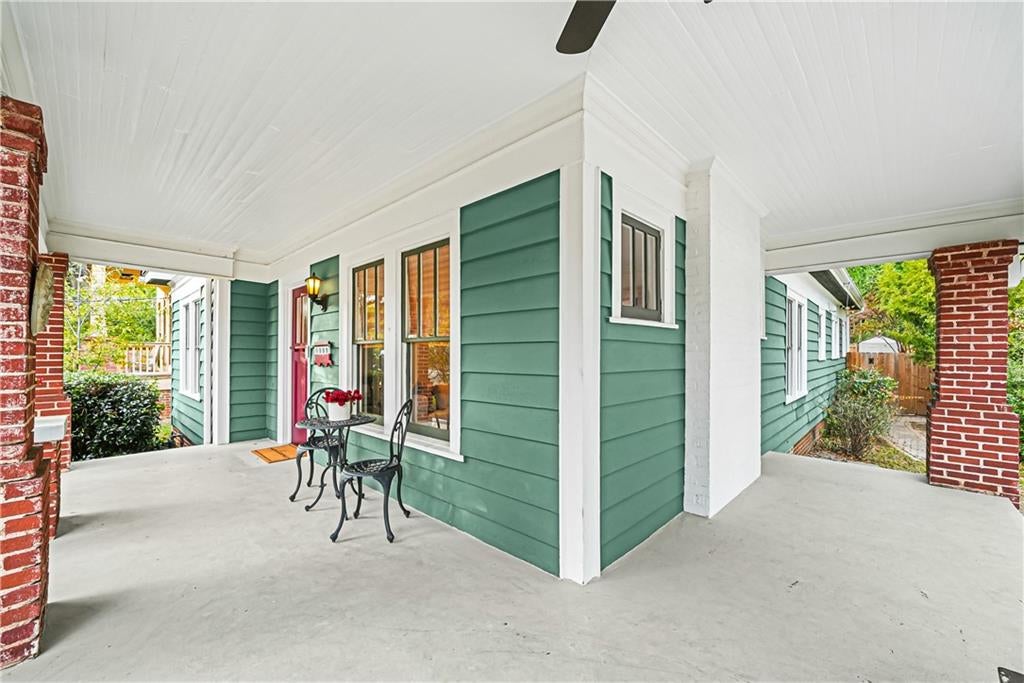
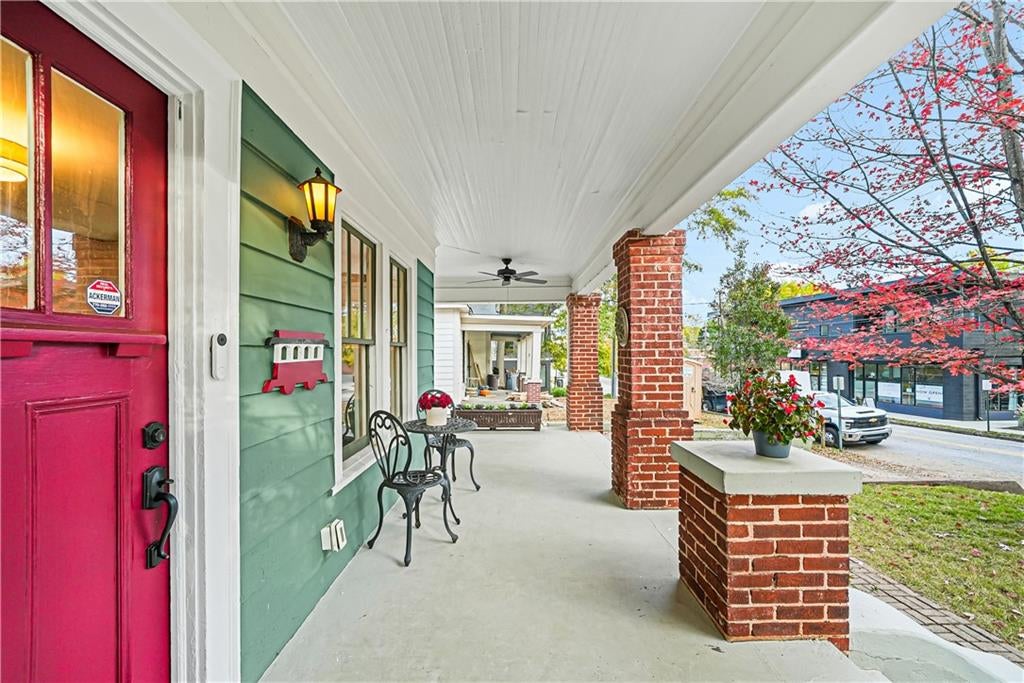
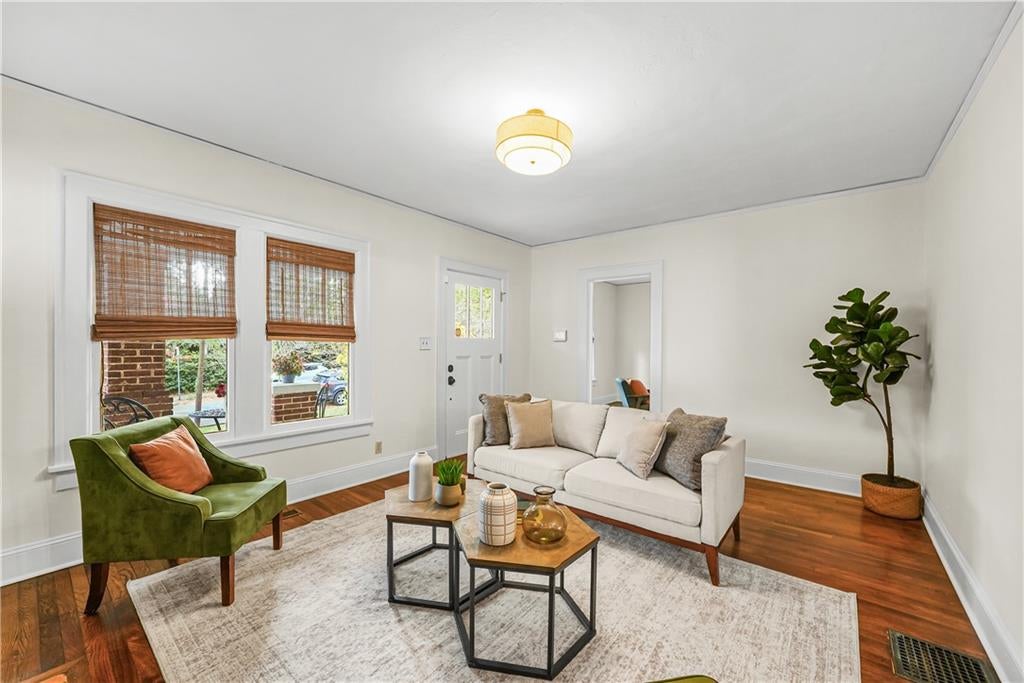
Enter an interest rate to see your estimated monthly payment.Welcome home to this picture-perfect 1920s bungalow in the heart of Ormewood Park, where historic character and modern convenience come together beautifully. Featuring 3 bedrooms and 2 full baths, this home is filled with authentic charm, generous living spaces, high ceilings, hardwood floors, and the kind of craftsmanship that is increasingly hard to find. A welcoming wraparound front porch with classic brick columns sets the tone, while inside you'll find separate living and dining rooms, a wide hallway, spacious bedrooms, and beautifully updated bathrooms that perfectly blend modern style with period character. At the heart of the home is a beautiful farmhouse-inspired kitchen featuring a classic built-in china cabinet, marble countertops, farmhouse sink, glass-front cabinetry, spacious pantry, built-in spice cupboard, and freshly painted cabinets, creating a warm and inviting space with timeless appeal. Major system improvements provide peace of mind, including a new roof (2025), New AC (2022), and water heater (2024). Additional recent enhancements include primary bath renovation, fresh interior paint, new mud room/laundry wainscoting with hooks and recently replaced backyard fencing. Step outside to enjoy the large, private backyard with brick patio, offering plenty of room for entertaining, gardening, pets, or play! The location is simply unbeatable. Stroll across to Ormewood Square for neighborhood favorites including Little Azios, Morelli's Ice cream, Spoon Thai Restaurant and Endulge Cupcakes. Raani Coffee is right across Moreland at the crosswalk! Just a few blocks away, the newly completed Southside BeltLine provides miles of trails and connectivity, while nearby Reds Farm, a unique 5-acre urban greenspace, offers even more opportunities to enjoy the outdoors. Shopping, dining, and entertainment at Madison Yards are just minutes away, and commuting is effortless with quick access to I-20, I-75, and I-85 and Hartsfield-Jackson International Airport. Experience the very best of intown Atlanta living in Ormewood Park, one of the city's most beloved neighborhoods, known for its welcoming community, strong neighborhood spirit, and enduring charm. mHistoric character. Meaningful updates. An exceptional location. This is the Ormewood Park bungalow you've been waiting for!!
| 23 hours ago | Listing first seen on site | |
| 23 hours ago | Listing updated with changes from the MLS |
Listings identified with the FMLS IDX logo come from FMLS and are held by brokerage firms other than the owner of this website and the listing brokerage is identified in any listing details. Information is deemed reliable but is not guaranteed. If you believe any FMLS listing contains material that infringes your copyrighted work, please click here to review our DMCA policy and learn how to submit a takedown request.

© 2017-2026 First Multiple Listing Service, Inc.