



Save
Ask
Tour
Hide
$279,900
New Listing
2797 Keystone AvenueLithonia, GA 30058
For Sale|Townhouse|Active
4
Beds
4
Total Baths
3
Full Baths
1
Partial Bath
1,975
SqFt
$142
/SqFt
2006
Built
Subdivision:
Keystone Estates
County:
Dekalb
Listing Courtesy Of: Janelle Charlery of Coldwell Banker Realty
Broker: 404-874-2262
Prefer Ph#:[email protected]
Call Now: 678-336-6614
Is this the listing for you? We can help make it yours.
678-336-6614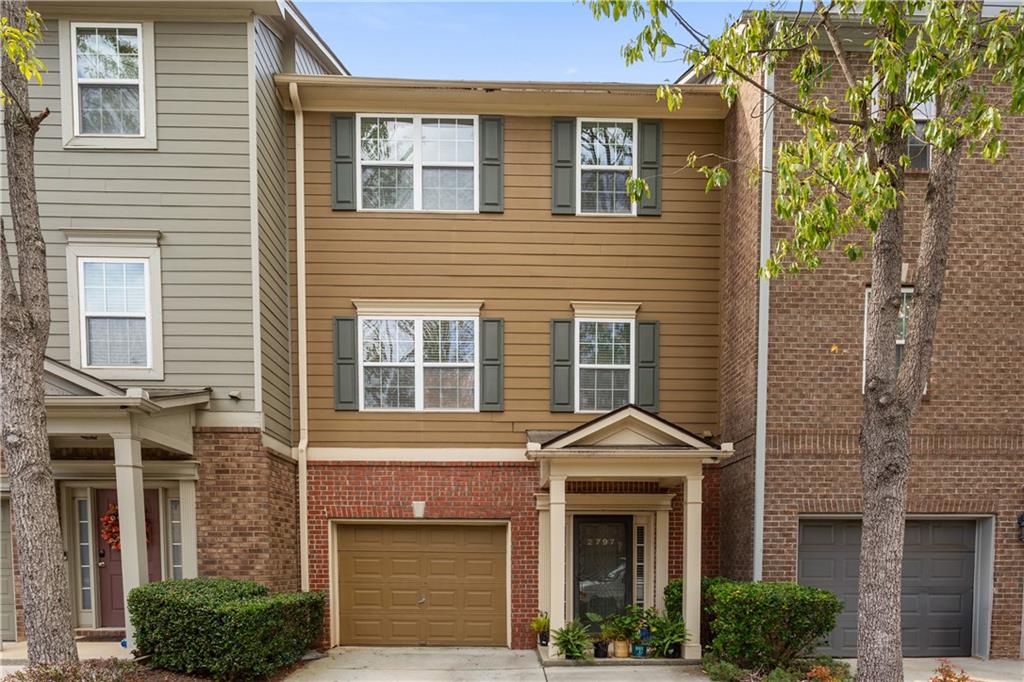
Save
Ask
Tour
Hide
Mortgage Calculator
Monthly Payment (Est.)
Enter an interest rate to see your estimated monthly payment.Calculator powered by Showcase IDX, a Constellation1 Company. Copyright ©2026 Information is deemed reliable but not guaranteed.
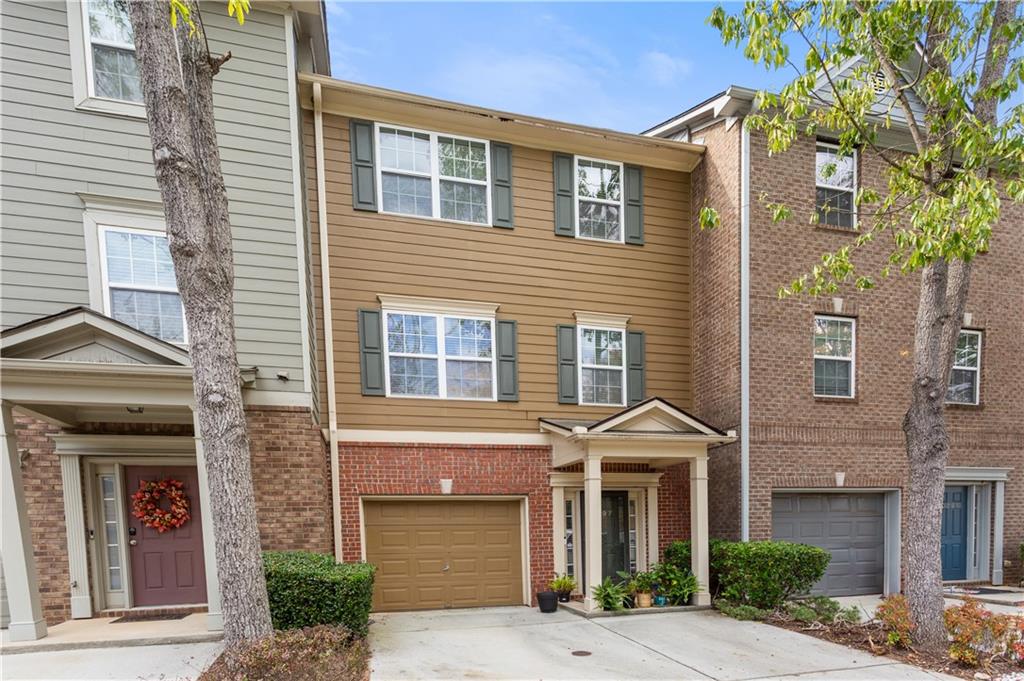
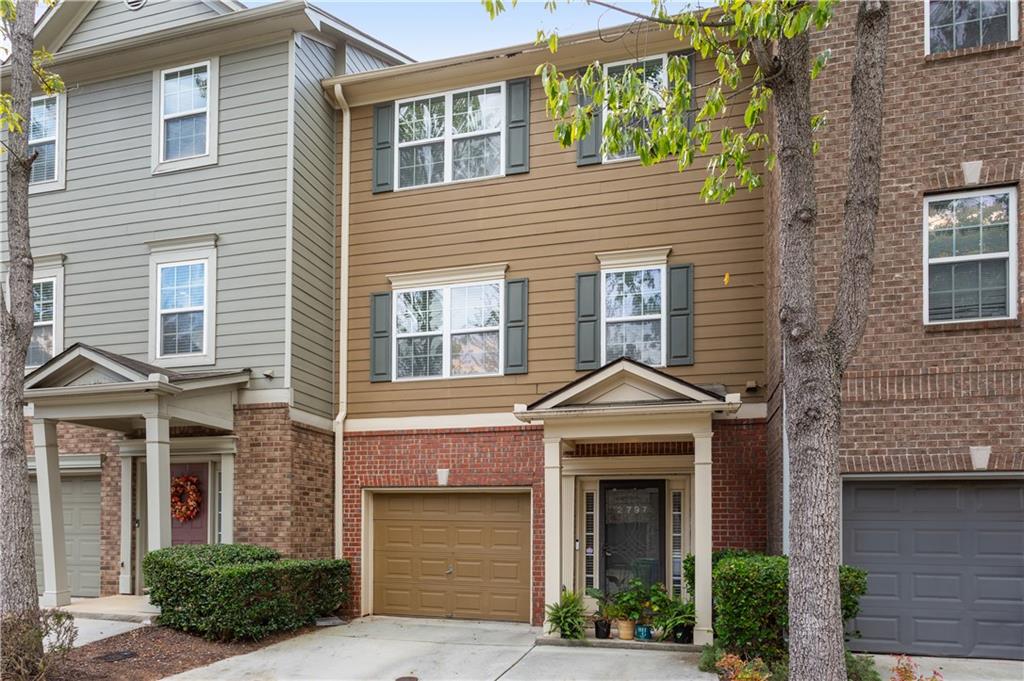
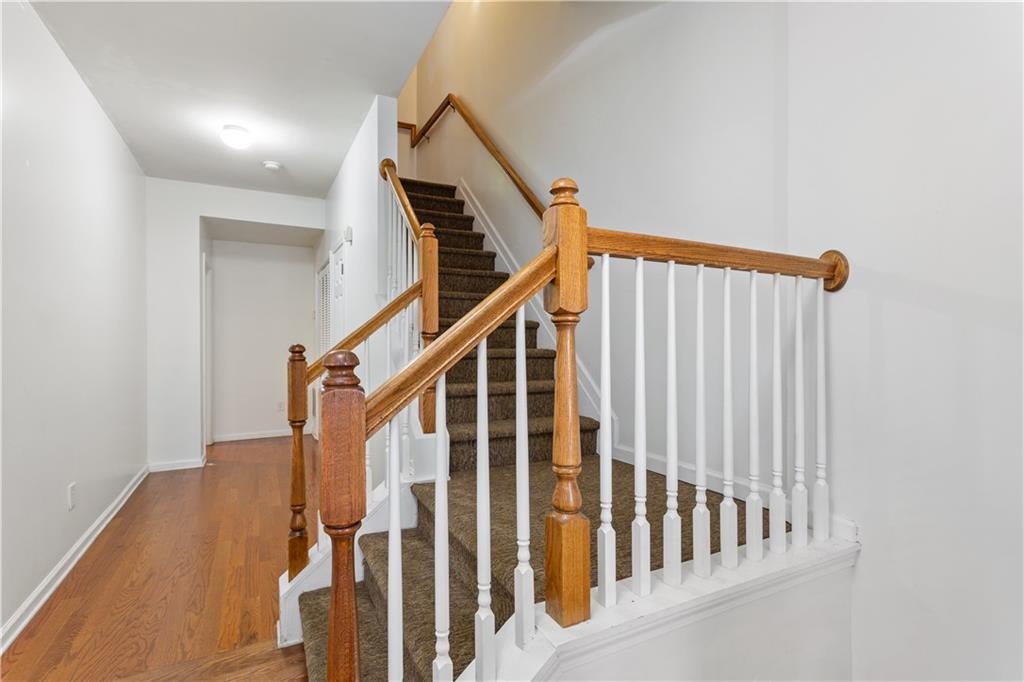
Located in the gated Keystone Gates community near Stonecrest, this spacious 4-bedroom, 3.5-bath townhome offers approximately 1,975 square feet of living space across three levels. The home features an open-concept main level with a fireplace, a private deck, and a flexible lower-level bedroom with a full en suite bath, ideal for guests, a home office, or additional living space. Residents enjoy community amenities including a pool, playground, and clubhouse, along with convenient access to shopping, dining, major highways, and the Arabia Mountain National Heritage Area. The community also permits long-term rentals (excluding short-term rentals), making this property an attractive opportunity for both homeowners and investors.
Save
Ask
Tour
Hide
Listing Snapshot
Price
$279,900
Days On Site
0 Days
Bedrooms
4
Inside Area (SqFt)
1,975 sqft
Total Baths
4
Full Baths
3
Partial Baths
1
Lot Size
0.02 Acres
Year Built
2006
MLS Number
7862966
Status
Active
Property Tax
$3,116
HOA/Condo/Coop Fees
$400 monthly
Sq Ft Source
Public Records
Friends & Family
Recent Activity
| 10 hours ago | Listing first seen on site | |
| 10 hours ago | Listing updated with changes from the MLS |
General Features
Acres
0.02
Foundation
Slab
Garage
Yes
Garage Spaces
2
Land Lease
No
Levels
Three Or More
Parking
GarageDriveway
Parking Spaces
2
Property Sub Type
Townhouse
Security
Security Gate
Sewer
Public Sewer
SqFt Above
1975
SqFt Total
1975
Style
TownhouseTraditional
Utilities
Electricity AvailableNatural Gas AvailableSewer AvailableWater Available
Water Source
Public
Interior Features
Appliances
DishwasherDisposalGas RangeGas Water HeaterMicrowave
Basement
None
Cooling
Ceiling Fan(s)Central AirElectric
Fireplace
Yes
Fireplace Features
Family RoomLiving Room
Fireplaces
1
Flooring
CarpetTile
Heating
Forced AirNatural Gas
Interior
Breakfast BarEat-in KitchenPantryIn-Law FloorplanKitchen IslandDouble VanityWalk-In Closet(s)
Laundry Features
In KitchenLaundry Closet
Main Level Bedrooms
1
Save
Ask
Tour
Hide
Exterior Features
Construction Details
Other
Exterior
BalconyPrivate Entrance
Fencing
None
Lot Features
Level
Other Structures
None
Patio And Porch
DeckPatio
Pool Features
In Ground
Road Frontage
City Street
Roof
Composition
Spa Features
None
View
Other
Waterfront Features
None
Waterview
Other
Community Features
Association Fee
$200.0
Association Fee Frequency
Monthly
Additional Association Fee
$2400.0
Additional Association Fee Frequency
Annually
Community Features
GatedParkPoolTennis Court(s)
Horse Property
None
Roads
AsphaltPaved
Schools
School District
Unknown
Elementary School
Flat Rock
Middle School
Miller Grove
High School
Miller Grove
Listing Courtesy Of: Janelle Charlery of Coldwell Banker Realty
Broker: 404-874-2262
Prefer Ph#:[email protected]
Listings identified with the FMLS IDX logo come from FMLS and are held by brokerage firms other than the owner of this website and the listing brokerage is identified in any listing details. Information is deemed reliable but is not guaranteed. If you believe any FMLS listing contains material that infringes your copyrighted work, please click here to review our DMCA policy and learn how to submit a takedown request.

© 2017-2026 First Multiple Listing Service, Inc.
Listings identified with the FMLS IDX logo come from FMLS and are held by brokerage firms other than the owner of this website and the listing brokerage is identified in any listing details. Information is deemed reliable but is not guaranteed. If you believe any FMLS listing contains material that infringes your copyrighted work, please click here to review our DMCA policy and learn how to submit a takedown request.
© 2017-2026 First Multiple Listing Service, Inc.
Neighborhood & Commute
Source: Walkscore
Save
Ask
Tour
Hide