
Save
Ask
Tour
Hide
Share
$3,795,000
2 Days On Site

4578 N Elizabeth Lane SE
Atlanta, GA 30339

Single Family Residence|Coming Soon
8
Beds
9
Total Baths
7
Full Baths
2
Partial Baths
7,947
SqFt
$478
/SqFt
2024
Built
Subdivision:
Baker Clark A
County:
Cobb
Listing Courtesy Of: Intown Collective of Intown Collective Broker: 404-491-9641 Prefer Ph#:[email protected]
Call Now: 678-336-6614
Is this the listing for you? We can help make it yours.
678-336-6614
4578 N Elizabeth Lane SE4578 N Elizabeth Lane SE4578 N Elizabeth Lane SE4578 N Elizabeth Lane SE
Save
Ask
Tour
Hide
Share

Mortgage Calculator

Monthly Payment (Est.)

Enter an interest rate to see your estimated monthly payment.
Calculator powered by Showcase IDX, a Constellation1 Company. Copyright ©2026 Information is deemed reliable but not guaranteed.

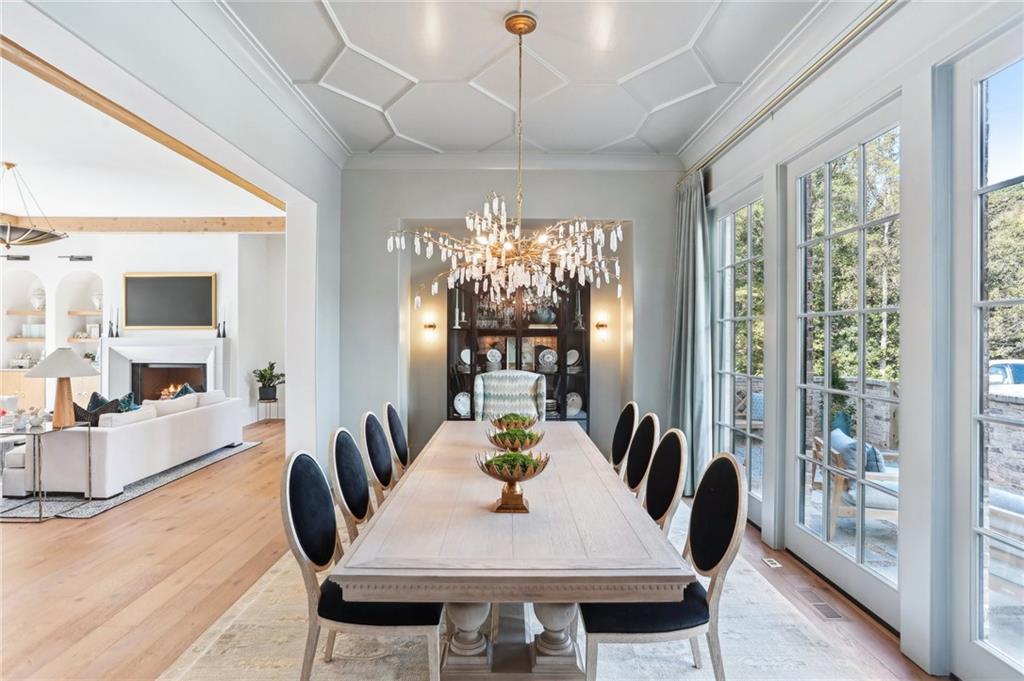
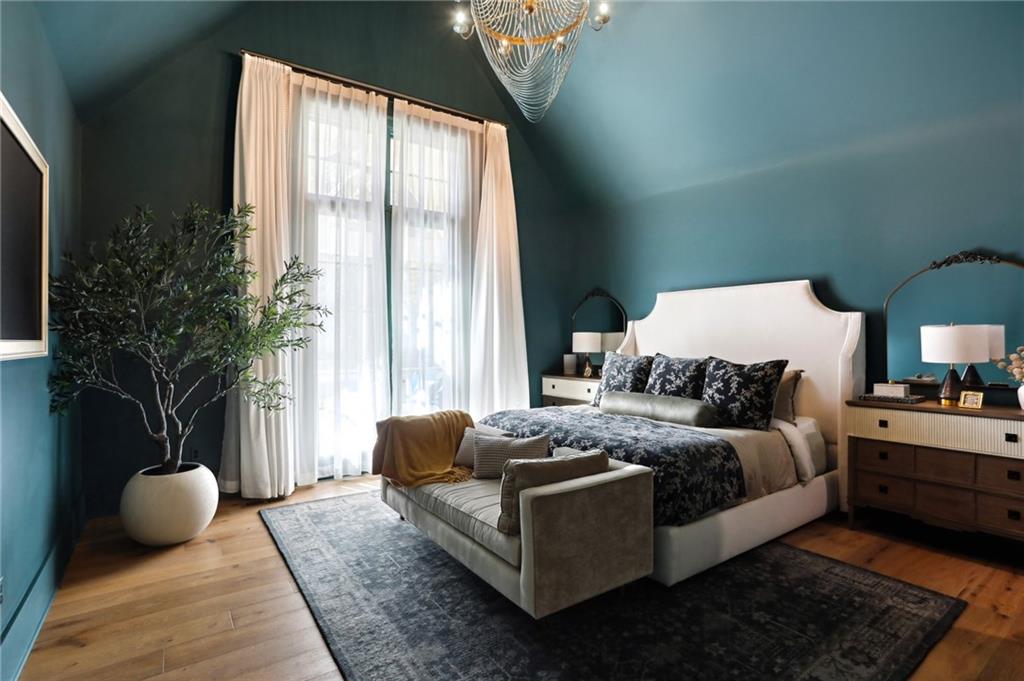
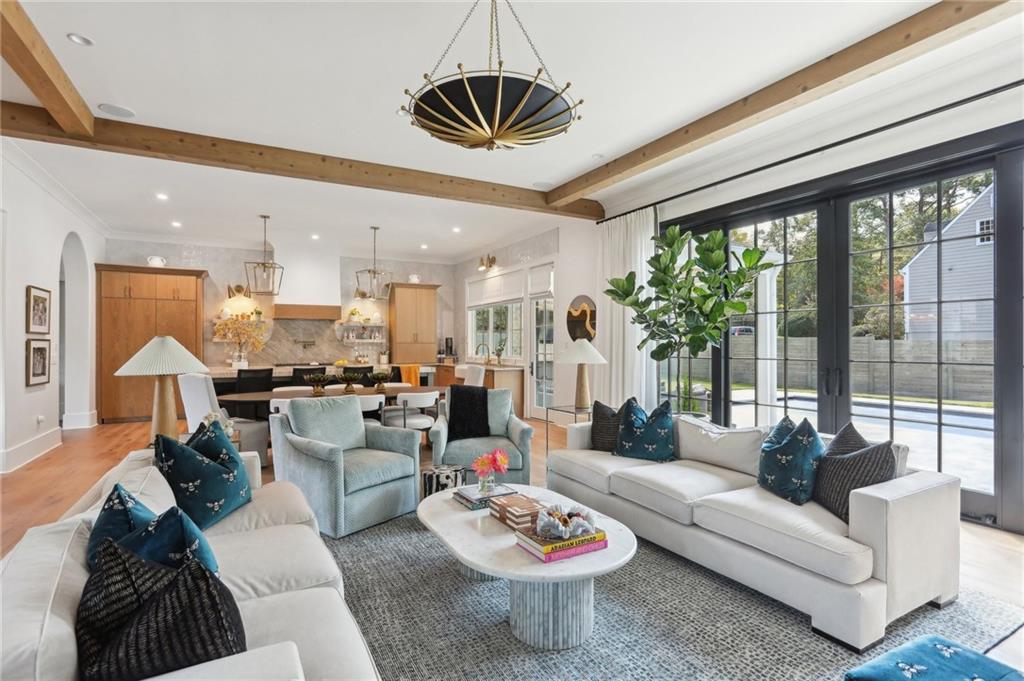
A Home Where Every Detail Has Been Considered. Exceptional 2024 custom residence in the heart of Vinings, offering 7,947 square feet on 0.69 beautifully landscaped acres. Soaring 11-foot ceilings, oversized Pella windows, wide-plank flooring, and curated designer lighting set the tone. The stunning kitchen features white oak cabinetry, Taj Mahal quartzite, Thermador appliances, and a separate scullery. A vaulted primary retreat, eight bedrooms plus a private guest suite, theater, gym, and hidden room offer exceptional versatility. Outdoors, a heated pool and spa, travertine terraces, vaulted entertaining porch, outdoor kitchen, and fireplace create a resort-inspired setting. A gardener's dream, the lush grounds feature custom steel raised garden beds with integrated drip irrigation, thoughtfully designed landscaping, and a fully enclosed private backyard. A rare combination of bespoke design, sophisticated outdoor living, and an exceptional Vinings location. Schedule your private showing today!

Save
Ask
Tour
Hide
Share
Listing Snapshot
Price 
$3,795,000
Days On Site 
2 Days
Bedrooms 
8
Inside Area (SqFt) 
7,947 sqft
Total Baths 
9
Full Baths 
7
Partial Baths 
2
Lot Size 
0.689 Acres
Year Built 
2024
MLS Number 
7858527
Status 
Coming Soon
Property Tax 
$32,372
HOA/Condo/Coop Fees 
N/A
Sq Ft Source 
Public Records
Friends & Family
Recent Activity
22 hours agoStatus changed to Coming Soon
22 hours agoListing updated with changes from the MLS
3 days agoListing first seen on site
General Features
Acres 
0.689
Foundation 
Block
Garage 
Yes
Garage Spaces 
3
Home Warranty 
Yes
Land Lease 
No
Levels 
Three Or More
Parking 
GarageGarage Door OpenerGarage Faces FrontKitchen LevelDriveway
Parking Spaces 
3
Property Sub Type 
Single Family Residence
Security 
Smoke Detector(s)Fire AlarmFire Sprinkler System
Sewer 
Public Sewer
SqFt Above 
5947
SqFt Below 
2000
SqFt Total 
7947
Style 
Tudor
Utilities 
Cable AvailableElectricity AvailableNatural Gas AvailablePhone AvailableSewer AvailableUnderground UtilitiesWater Available
Water Source 
Public
Interior Features
Appliances 
DishwasherDisposalDouble OvenGas CooktopGas OvenGas RangeMicrowaveRange HoodRefrigeratorSelf Cleaning Oven
Basement 
Exterior EntryFinishedFullInterior EntryWalk-Out Access
Cooling 
Ceiling Fan(s)Central AirMulti Units
Fireplace 
Yes
Fireplace Features 
DecorativeLiving Room
Fireplaces 
1
Flooring 
HardwoodMarbleStone
Heating 
CentralNatural Gas
Interior 
Breakfast BarPantryKitchen IslandBookcasesEntrance FoyerHigh Speed InternetHis and Hers ClosetsRecessed LightingSound SystemVaulted Ceiling(s)Walk-In Closet(s)Wet BarMaster Downstairs
Laundry Features 
Laundry RoomMain LevelSinkUpper Level
Main Level Bedrooms 
1
Window Features 
Window Treatments
Save
Ask
Tour
Hide
Share
Exterior Features
Construction Details 
Stone
Exterior 
GardenGas GrillLightingPrivate Yard
Fencing 
Back YardWood
Lot Features 
Back YardCorner LotFront YardLandscapedLevel
Other Structures 
None
Patio And Porch 
CoveredFront PorchRear PorchScreenedSide Porch
Pool Features 
GuniteHeatedIn GroundSalt Water
Road Frontage 
County Road
Roof 
Composition
Spa Features 
None
View 
NeighborhoodTrees/Woods
Waterfront Features 
None
Waterview 
NeighborhoodTrees/Woods
Windows/Doors 
Window Treatments
Community Features
Community Features 
SidewalksStreet Lights
Horse Property 
None
Roads 
AsphaltPaved
Schools
School District
Unknown
Elementary School
Teasley
Middle School
Campbell
High School
Campbell
Listing Courtesy Of: Intown Collective of Intown Collective Broker: 404-491-9641 Prefer Ph#:[email protected]

Listings identified with the FMLS IDX logo come from FMLS and are held by brokerage firms other than the owner of this website and the listing brokerage is identified in any listing details. Information is deemed reliable but is not guaranteed. If you believe any FMLS listing contains material that infringes your copyrighted work, please click here to review our DMCA policy and learn how to submit a takedown request.



© 2017-2026 First Multiple Listing Service, Inc.

Neighborhood & Commute
Source: Walkscore
Save
Ask
Tour
Hide
Share