Save
Ask
Tour
Hide
Share
$714,900
New Listing

3214 Robinson Avenue
Scottdale, GA 30079

For Sale|Single Family Residence|Active
5
Beds
3
Total Baths
3
Full Baths
2,820
SqFt
$254
/SqFt
2026
Built
Subdivision:
Scottdale
County:
Dekalb
Listing Courtesy Of: Kathleen Sickeler of Coldwell Banker Realty Broker: 404-874-2262 Prefer Ph#:[email protected]
Call Now: 678-336-6614
Is this the listing for you? We can help make it yours.
678-336-6614
Upcoming Open Houses
Sun, Oct 18, 1:00 PM - 3:00 PM
3214 Robinson Avenue3214 Robinson Avenue3214 Robinson Avenue3214 Robinson Avenue
Save
Ask
Tour
Hide
Share

Mortgage Calculator

Monthly Payment (Est.)

Enter an interest rate to see your estimated monthly payment.
Calculator powered by Showcase IDX, a Constellation1 Company. Copyright ©2026 Information is deemed reliable but not guaranteed.

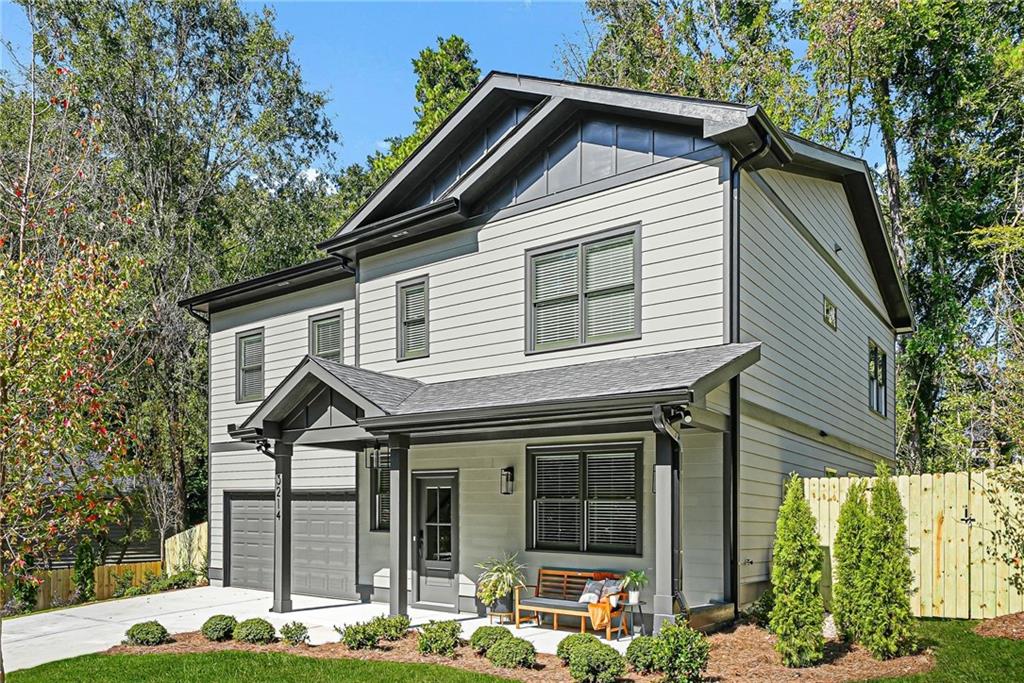
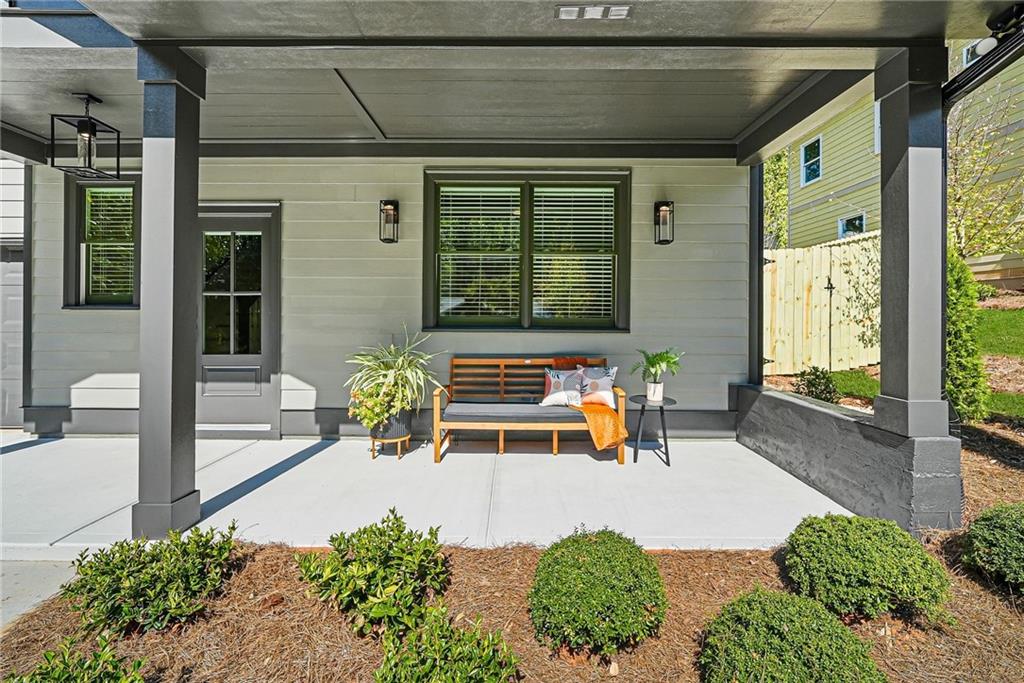
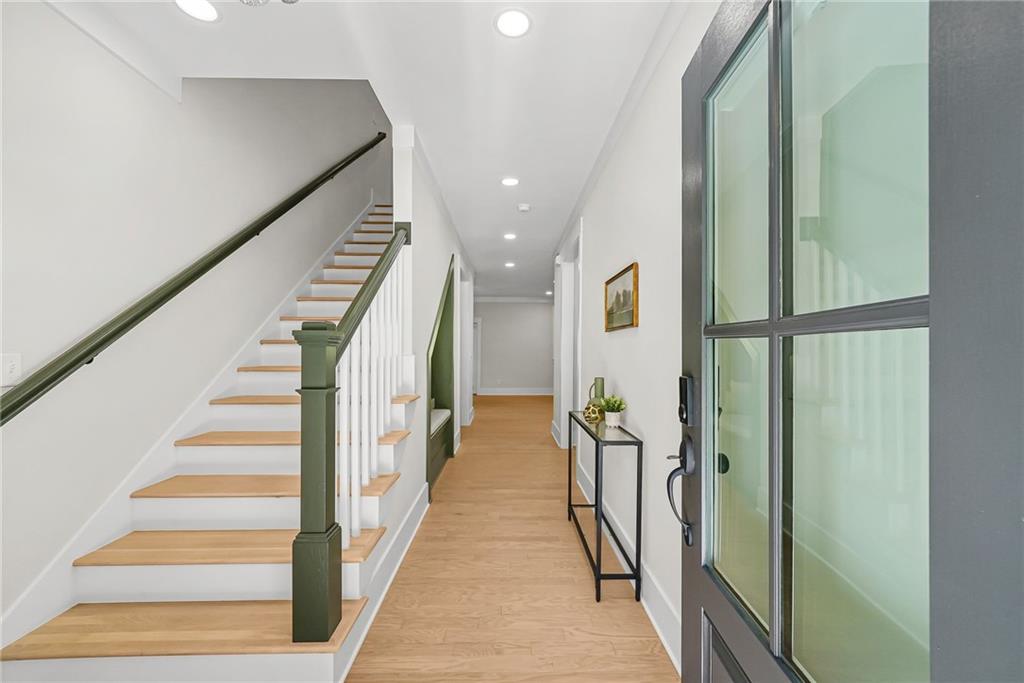
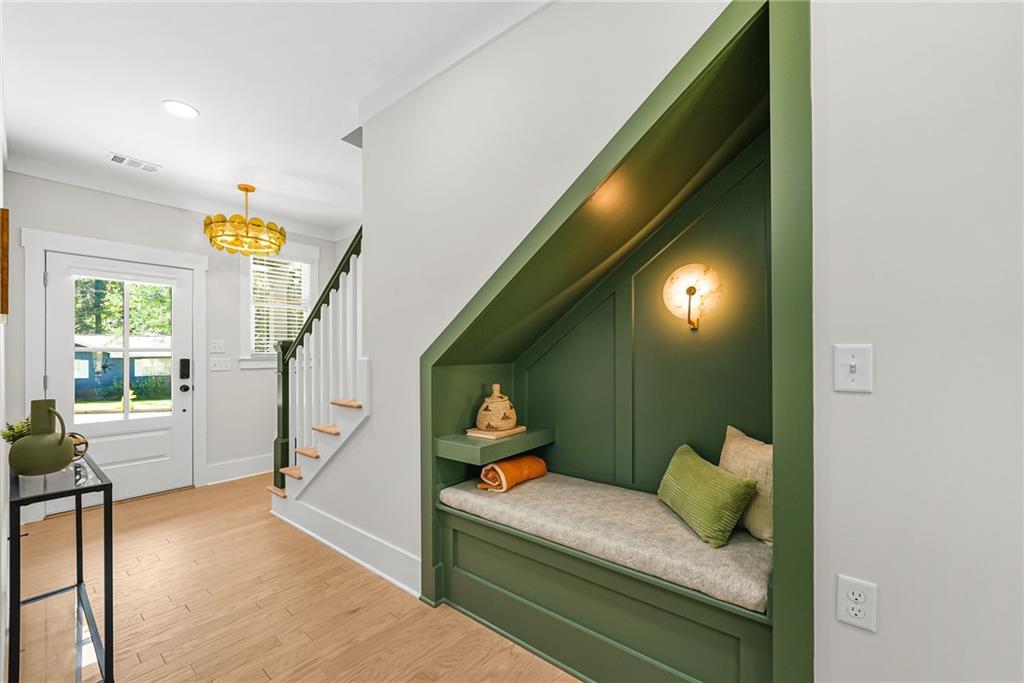
$10,000 grant available through a local lender! Call for complete details! Now staged and move-in ready, this is the first of TWO new construction homes by Stoney River Homes delivering exceptional finishes, thoughtful design and and modern functionality in one amazing package. Featuring 5 bedrooms, 3 baths, two car garage, a screened porch, fenced backyard, mudroom and a charming under-stair reading nook, this home stands out with the character and craftsmanship today's buyers are looking for! The showpiece kitchen offers an island with seating, pantry with solid shelving, complete appliance package, and a built-in butler's pantry. The family room with fireplace and built-ins opens seamlessly to the screened porch and fenced back yard, extending your living space outdoors. Guest room and full bath also on main level. The luxurious primary suite features a spa-inspired bathroom with soaking tub and oversized shower, along with TWO walk-in closets. Three additional spacious bedrooms, hall bath and laundry room with built-in cabinetry complete the second level. Tankless water heater, prewired for EV and window blinds are just a few of the homes extra perks! Built with quality and confidence, the home includes a 2-10 Builder Warranty, termite bond, and builder orientation. With more than 25 years of experience, Stoney River Homes are known for premium craftsmanship and attention to detail. Located in rapidly growing Scottdale, this exceptional location places you just minutes from Your DeKalb Farmers Market, the Stone Mountain PATH Trail, newly renovated Cedar Park, and Avondale Estates Town Green. Enjoy convenient access to Emory University, the CDC, Children's Healthcare of Atlanta, the VA Medical Center, and the highly anticipated Lulah Hills mixed-use development, bringing future shopping, dining, entertainment, greenspace, and everyday conveniences even closer to home. With ongoing investment, revitalization, and redevelopment fueling the area's momentum, now is the perfect time to invest in one of DeKalb County's most exciting and rapidly evolving communities - Scottdale! Great incentives. Exceptional quality. Prime location. Don't miss it!.

Save
Ask
Tour
Hide
Share
Listing Snapshot
Price 
$714,900
Days On Site 
0 Days
Bedrooms 
5
Inside Area (SqFt) 
2,820 sqft
Total Baths 
3
Full Baths 
3
Partial Baths 
N/A
Lot Size 
0.4 Acres
Year Built 
2026
MLS® Number 
7855119
Status 
Active
Property Tax 
$3,346
HOA/Condo/Coop Fees 
N/A
Sq Ft Source 
Builder
Friends & Family
Recent Activity
5 hours agoListing first seen on site
5 hours agoListing updated with changes from the MLS®
General Features
Acres 
0.4
Foundation 
Slab
Garage 
Yes
Garage Spaces 
2
Home Warranty 
Yes
Land Lease 
No
Levels 
Two
Parking 
GarageGarage Door OpenerGarage Faces Front
Property Condition 
New Construction
Property Sub Type 
Single Family Residence
Security 
Security SystemCarbon Monoxide Detector(s)Security System OwnedSmoke Detector(s)
Sewer 
Public Sewer
SqFt Above 
2820
SqFt Total 
2820
Style 
CraftsmanFarmhouse
Utilities 
Cable Available
Water Source 
Public
Interior Features
Appliances 
DishwasherDisposalRefrigeratorTankless Water Heater
Basement 
None
Cooling 
Ceiling Fan(s)Central AirElectric
Electric 
220 Volts in Garage
Fireplace 
Yes
Fireplace Features 
Family Room
Fireplaces 
1
Flooring 
TileWood
Heating 
ElectricForced AirHeat Pump
Interior 
Eat-in KitchenPantryKitchen IslandBookcasesDouble VanityHis and Hers ClosetsLow Flow Plumbing FixturesRecessed LightingWalk-In Closet(s)
Laundry Features 
Laundry RoomUpper Level
Main Level Bedrooms 
1
Window Features 
ENERGY STAR Qualified Windows
Save
Ask
Tour
Hide
Share
Exterior Features
Construction Details 
Cement Siding
Exterior 
GardenGray Water SystemRain Gutters
Fencing 
Back YardWood
Lot Features 
Back YardClearedFront YardLandscapedLevel
Other Structures 
None
Patio And Porch 
CoveredFront PorchScreened
Pool Features 
None
Road Frontage 
County Road
Roof 
Concrete
Spa Features 
None
View 
CityNeighborhoodPark/Greenbelt
Waterfront Features 
None
Waterview 
CityNeighborhoodPark/Greenbelt
Windows/Doors 
ENERGY STAR Qualified Windows
Community Features
Community Features 
ParkPlayground
Horse Property 
None
Roads 
Asphalt
Schools
School District
Unknown
Elementary School
Avondale
Middle School
Druid Hills
High School
Druid Hills
Listing Courtesy Of: Kathleen Sickeler of Coldwell Banker Realty Broker: 404-874-2262 Prefer Ph#:[email protected]

Listings identified with the FMLS IDX logo come from FMLS and are held by brokerage firms other than the owner of this website and the listing brokerage is identified in any listing details. Information is deemed reliable but is not guaranteed. If you believe any FMLS listing contains material that infringes your copyrighted work, please click here to review our DMCA policy and learn how to submit a takedown request.



© 2017-2026 First Multiple Listing Service, Inc.

Neighborhood & Commute
Source: Walkscore
Save
Ask
Tour
Hide
Share