



Save
Ask
Tour
Hide
$247,000
11 Days On Site
5668 UNION POINTE DriveUnion City, GA 30291
For Sale|Townhouse|Active
3
Beds
3
Total Baths
2
Full Baths
1
Partial Bath
1,552
SqFt
$159
/SqFt
2020
Built
Subdivision:
Villages at Union Pointe
County:
Fulton
Listing Courtesy Of: Justice Hill of Coldwell Banker Realty
Broker: 404-874-2262
Prefer Ph#:[email protected]
Call Now: 678-336-6614
Is this the listing for you? We can help make it yours.
678-336-6614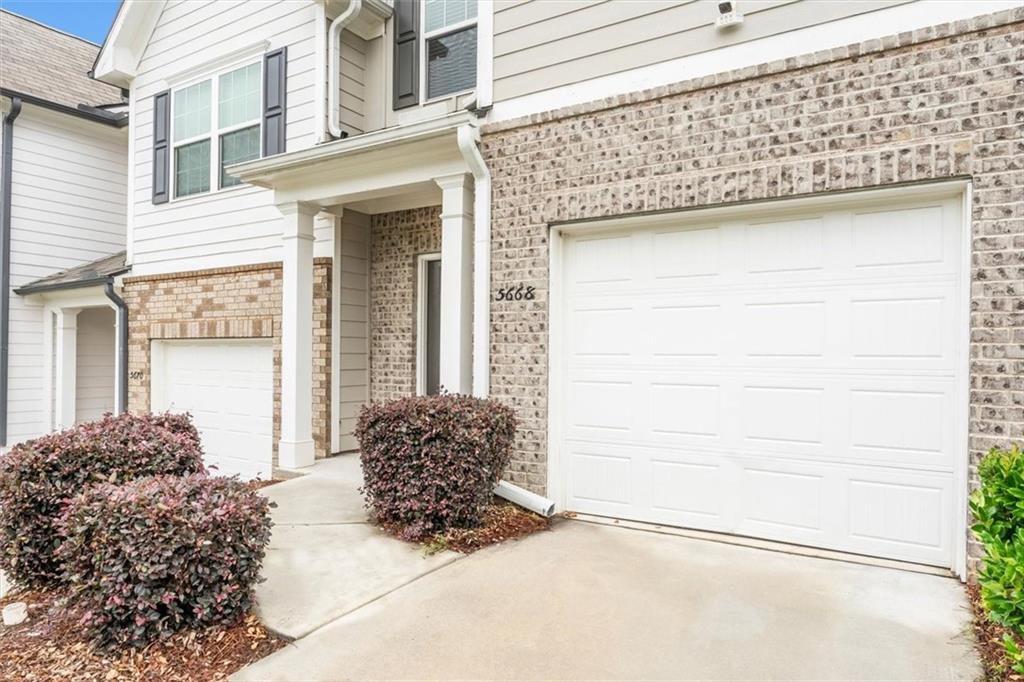
Save
Ask
Tour
Hide
Mortgage Calculator
Monthly Payment (Est.)
Enter an interest rate to see your estimated monthly payment.Calculator powered by Showcase IDX, a Constellation1 Company. Copyright ©2026 Information is deemed reliable but not guaranteed.
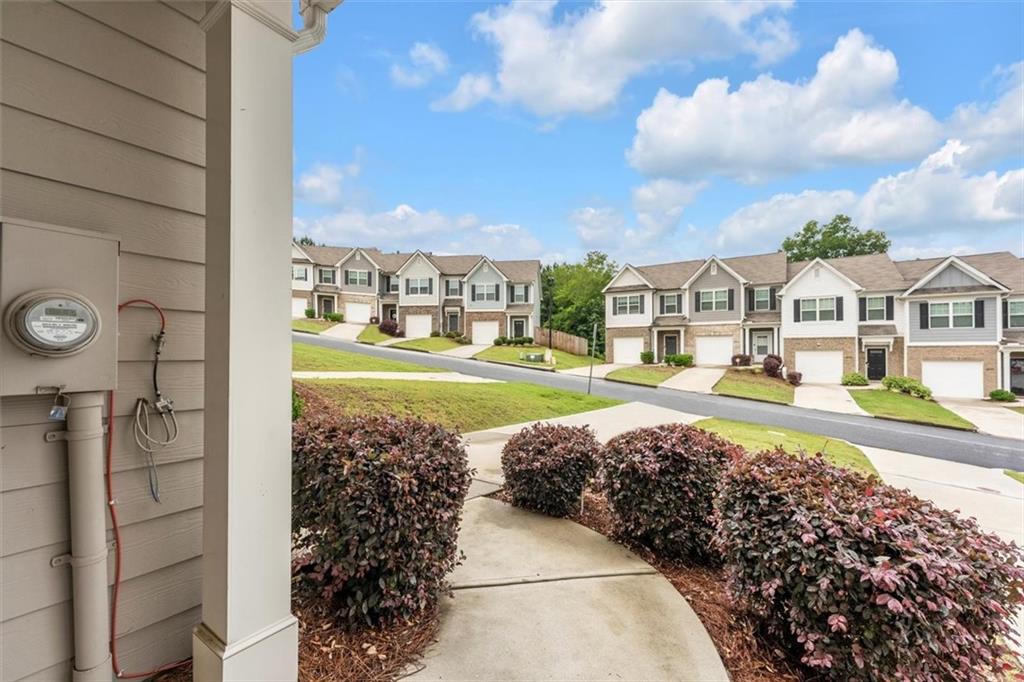
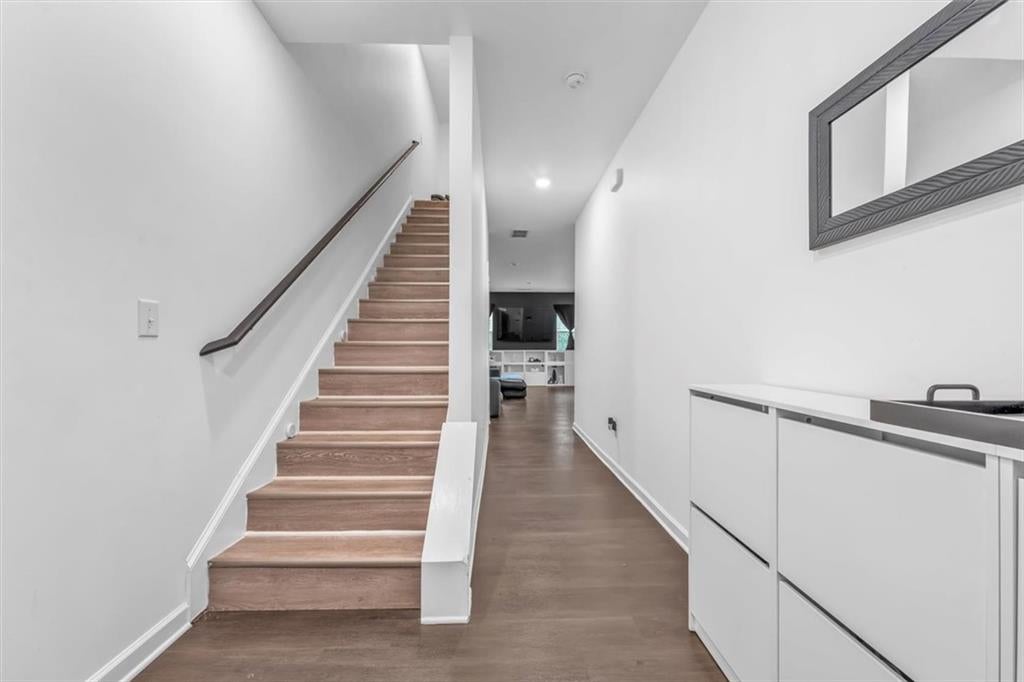
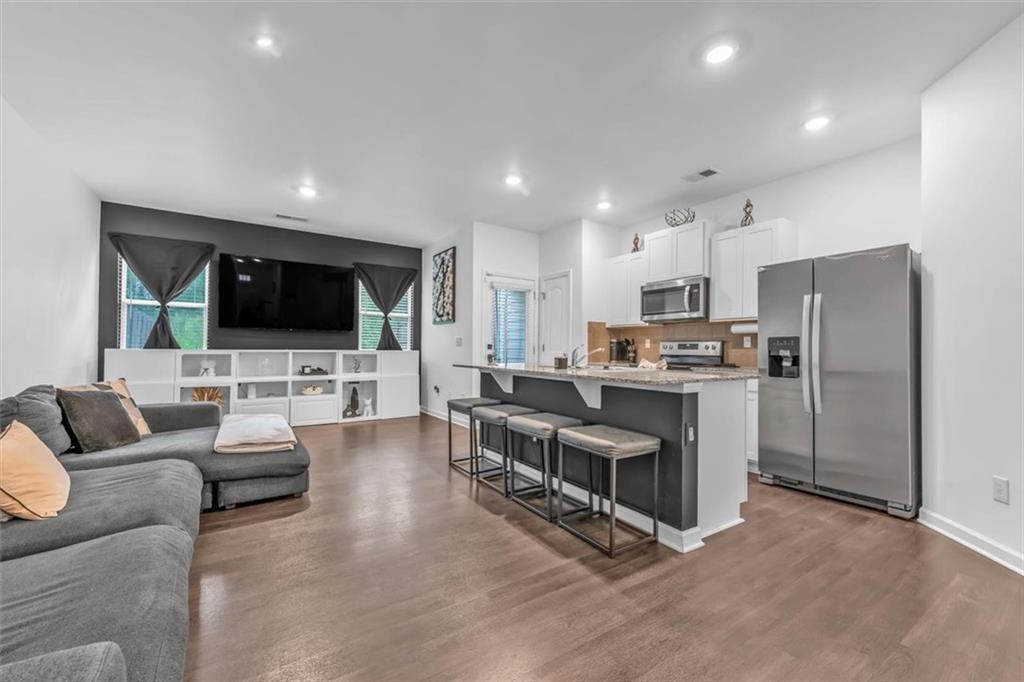
Less upkeep. A Must See! More time for the life you love. Enjoy low-maintenance living in this stylish 3-bedroom townhome, conveniently located near Hartsfield-Jackson Atlanta International Airport, parks, and everyday essentials. Inside, an open floor plan, oversized kitchen island, and stainless steel appliances create an inviting space to gather. The upstairs loft offers flexibility for a home office or cozy lounge, while a spacious primary suite, generous laundry room, and private backyard give you room to unwind.
Save
Ask
Tour
Hide
Listing Snapshot
Price
$247,000
Days On Site
11 Days
Bedrooms
3
Inside Area (SqFt)
1,552 sqft
Total Baths
3
Full Baths
2
Partial Baths
1
Lot Size
0.085 Acres
Year Built
2020
MLS Number
7854086
Status
Active
Property Tax
$2,722
HOA/Condo/Coop Fees
$65 monthly
Sq Ft Source
Public Records
Friends & Family
Recent Activity
| 2 weeks ago | Listing first seen on site | |
| 2 weeks ago | Listing updated with changes from the MLS |
General Features
Acres
0.085
Foundation
Slab
Garage
Yes
Garage Spaces
3
Land Lease
No
Levels
Two
Parking
AssignedCoveredGarageGarage Door Opener
Parking Spaces
3
Property Sub Type
Townhouse
Sewer
Other
SqFt Above
1552
SqFt Total
1552
Style
Other
Utilities
Cable AvailableElectricity Available
Water Source
Other
Interior Features
Appliances
Other
Basement
None
Fireplace Features
None
Flooring
CarpetHardwoodVinyl
Interior
PantryKitchen IslandWalk-In Closet(s)
Laundry Features
Laundry Room
Window Features
Shutters
Save
Ask
Tour
Hide
Exterior Features
Exterior
Private Entrance
Fencing
Back YardFencedPrivacy
Lot Features
Back YardFront YardLevel
Other Structures
Other
Patio And Porch
None
Pool Features
None
Road Frontage
None
Roof
Other
Spa Features
None
View
Other
Waterfront Features
None
Waterview
Other
Windows/Doors
Shutters
Community Features
Additional Association Fee
$65.0
Additional Association Fee Frequency
Monthly
Community Features
Street Lights
Horse Property
None
Financing Terms Available
CashConventionalFHAVA Loan
Roads
None
Schools
School District
Unknown
Elementary School
Campbell
Middle School
Renaissance
High School
Langston Hughes
Listing Courtesy Of: Justice Hill of Coldwell Banker Realty
Broker: 404-874-2262
Prefer Ph#:[email protected]
Listings identified with the FMLS IDX logo come from FMLS and are held by brokerage firms other than the owner of this website and the listing brokerage is identified in any listing details. Information is deemed reliable but is not guaranteed. If you believe any FMLS listing contains material that infringes your copyrighted work, please click here to review our DMCA policy and learn how to submit a takedown request.

© 2017-2026 First Multiple Listing Service, Inc.
Listings identified with the FMLS IDX logo come from FMLS and are held by brokerage firms other than the owner of this website and the listing brokerage is identified in any listing details. Information is deemed reliable but is not guaranteed. If you believe any FMLS listing contains material that infringes your copyrighted work, please click here to review our DMCA policy and learn how to submit a takedown request.
© 2017-2026 First Multiple Listing Service, Inc.
Neighborhood & Commute
Source: Walkscore
Save
Ask
Tour
Hide