Save
Ask
Tour
Hide
Share
$369,900
1 Day On Site

6311 Stoney Court
Austell, GA 30168

For Sale|Single Family Residence|Active
4
Beds
2
Total Baths
2
Full Baths
1,946
SqFt
$190
/SqFt
1988
Built
Subdivision:
Mount Pisgah Estates
County:
Cobb
Listing Courtesy Of: Jonell Scott of Coldwell Banker Realty Broker: 404-874-2262 Prefer Ph#:[email protected]
Call Now: 678-336-6614
Is this the listing for you? We can help make it yours.
678-336-6614
Upcoming Open Houses
Sat, Oct 3, 12:00 PM - 2:00 PM
Sun, Oct 4, 2:00 PM - 4:00 PM
6311 Stoney Court6311 Stoney Court6311 Stoney Court6311 Stoney Court
Save
Ask
Tour
Hide
Share

Mortgage Calculator

Monthly Payment (Est.)

Enter an interest rate to see your estimated monthly payment.
Calculator powered by Showcase IDX, a Constellation1 Company. Copyright ©2026 Information is deemed reliable but not guaranteed.

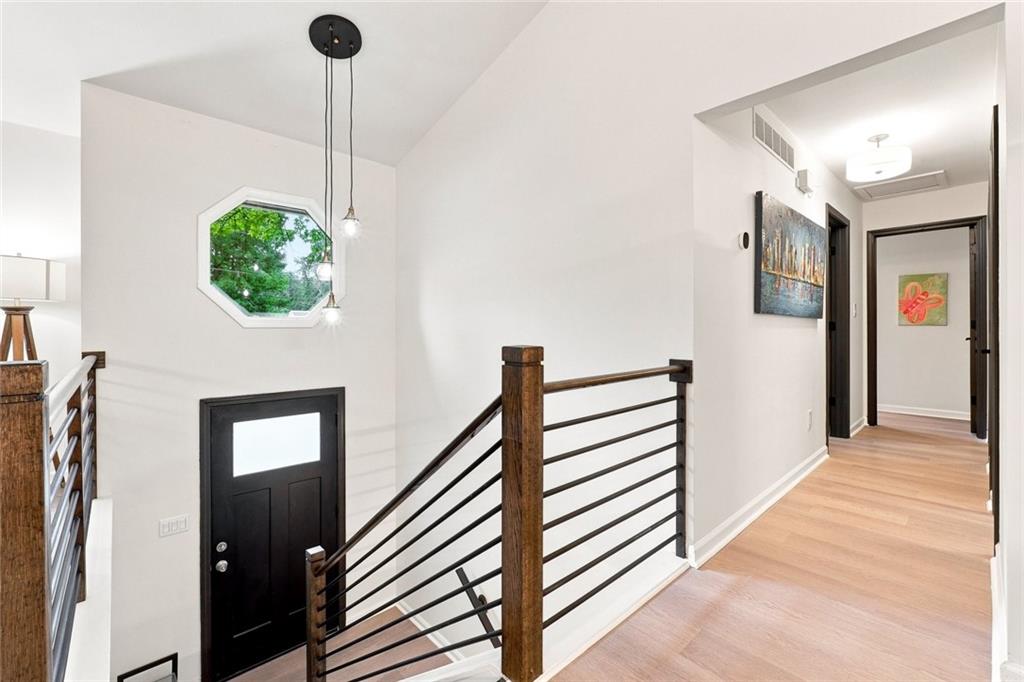
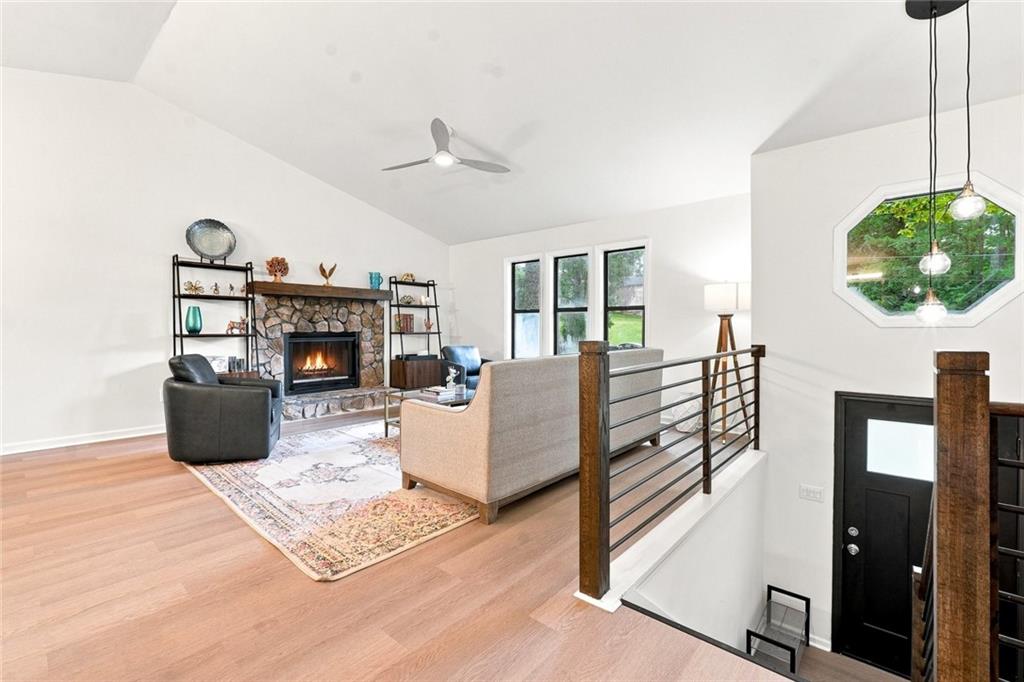
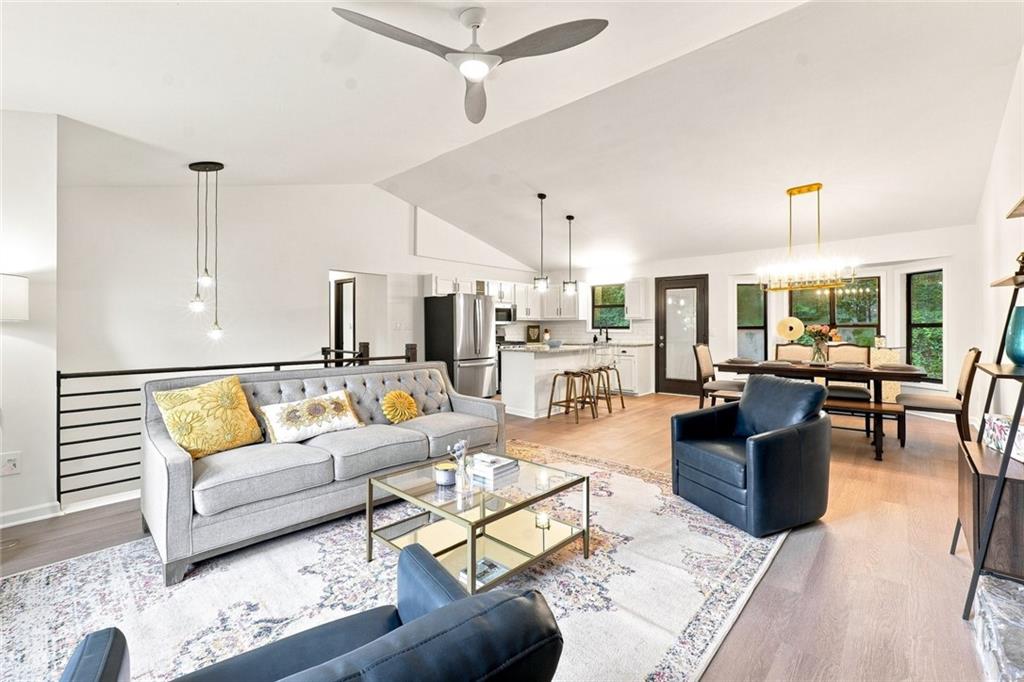
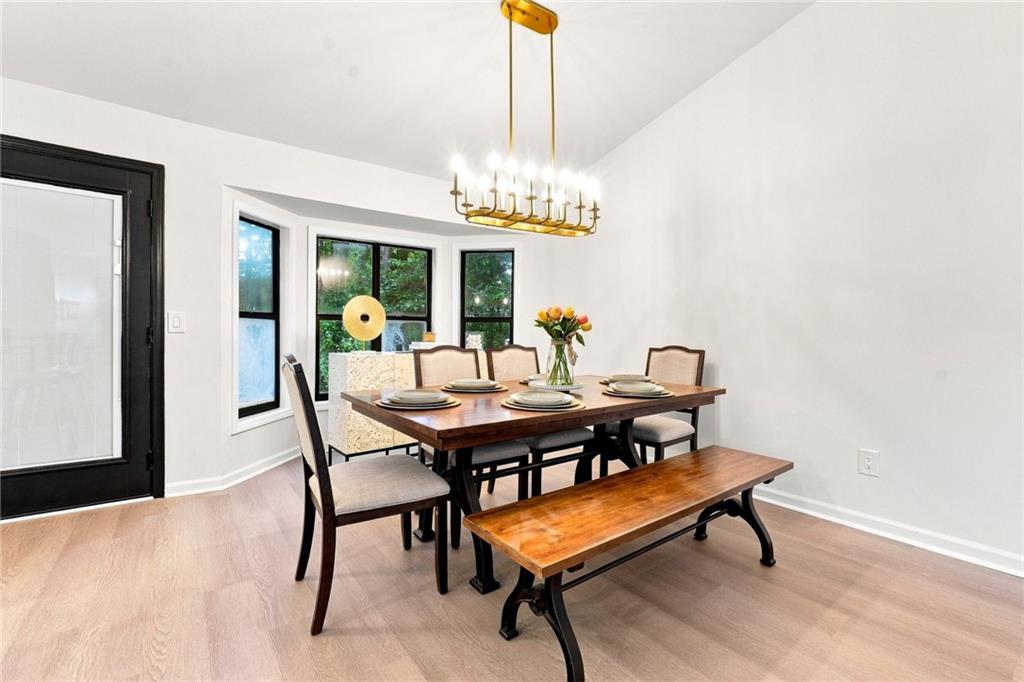
Why wait for a renovation when you can move right into one? This fully renovated 4-bedroom, 2-bath home offers approximately 1,946 square feet of finished living space on a quiet cul-de-sac lot. The open-concept floor plan showcases a stunning new kitchen with modern cabinetry, stylish countertops, a spacious center island, and a full suite of stainless steel appliances, including the refrigerator.Enjoy peace of mind knowing the major updates have already been completed, including a new roof, new HVAC system, new water heater, and AquaGuard waterproofing system. The finished lower level adds a fourth bedroom and flexible space perfect for guests, a home office, gym, or recreation room.Step outside to an oversized deck overlooking the spacious backyard, ideal for entertaining, grilling, or relaxing. A 2-car garage, attractive curb appeal, and convenient access to shopping, dining, parks, and major highways complete the package.Seller is open to providing buyer incentives with an acceptable offer, making this move-in-ready home an exceptional opportunity. Don't miss your chance to own a beautifully updated home where the work has already been done for you!

Save
Ask
Tour
Hide
Share
Listing Snapshot
Price 
$369,900
Days On Site 
1 Day
Bedrooms 
4
Inside Area (SqFt) 
1,946 sqft
Total Baths 
2
Full Baths 
2
Partial Baths 
N/A
Lot Size 
0.3658 Acres
Year Built 
1988
MLS® Number 
7847589
Status 
Active
Property Tax 
$3,214
HOA/Condo/Coop Fees 
N/A
Sq Ft Source 
Owner
Friends & Family
Recent Activity
yesterdayListing first seen on site
yesterdayListing updated with changes from the MLS®
General Features
Acres 
0.3658
Foundation 
Concrete Perimeter
Garage 
Yes
Garage Spaces 
2
Land Lease 
No
Levels 
Multi/Split
Parking 
DrivewayGarage
Property Sub Type 
Single Family Residence
Security 
Carbon Monoxide Detector(s)
Sewer 
Public Sewer
SqFt Total 
1946
Style 
Traditional
Utilities 
Cable AvailableElectricity AvailableNatural Gas Available
Water Source 
Public
Interior Features
Appliances 
DishwasherGas RangeMicrowaveRefrigerator
Basement 
None
Fireplace 
Yes
Fireplace Features 
Living Room
Fireplaces 
1
Heating 
Central
Interior 
Eat-in KitchenKitchen IslandEntrance FoyerMaster Downstairs
Laundry Features 
Laundry ClosetLower Level
Main Level Bedrooms 
3
Save
Ask
Tour
Hide
Share
Exterior Features
Construction Details 
Wood Siding
Exterior 
None
Fencing 
None
Lot Features 
Cul-De-Sac
Other Structures 
None
Patio And Porch 
Deck
Pool Features 
None
Road Frontage 
None
Roof 
Composition
Spa Features 
None
View 
Other
Waterfront Features 
None
Waterview 
Other
Community Features
Community Features 
None
Horse Property 
None
Roads 
Asphalt
Schools
School District
Unknown
Elementary School
Bryant - Cobb
Middle School
Lindley
High School
Pebblebrook
Listing Courtesy Of: Jonell Scott of Coldwell Banker Realty Broker: 404-874-2262 Prefer Ph#:[email protected]

Listings identified with the FMLS IDX logo come from FMLS and are held by brokerage firms other than the owner of this website and the listing brokerage is identified in any listing details. Information is deemed reliable but is not guaranteed. If you believe any FMLS listing contains material that infringes your copyrighted work, please click here to review our DMCA policy and learn how to submit a takedown request.



© 2017-2026 First Multiple Listing Service, Inc.

Neighborhood & Commute
Source: Walkscore
Save
Ask
Tour
Hide
Share