Save
Ask
Tour
Hide
Share
$710,000
1 Day On Site

3566 Ashby Pond Lane
Duluth, GA 30097

For Sale|Single Family Residence|Active
6
Beds
5
Total Baths
4
Full Baths
1
Partial Bath
3,564
SqFt
$199
/SqFt
2015
Built
Subdivision:
Glen at Cresswell
County:
Gwinnett
Listing Courtesy Of: Jeffrey Taylor of Coldwell Banker Realty Broker: 404-874-2262 Prefer Ph#:[email protected]
Call Now: 678-336-6614
Is this the listing for you? We can help make it yours.
678-336-6614
3566 Ashby Pond Lane3566 Ashby Pond Lane3566 Ashby Pond Lane3566 Ashby Pond Lane
Save
Ask
Tour
Hide
Share

Mortgage Calculator

Monthly Payment (Est.)

Enter an interest rate to see your estimated monthly payment.
Calculator powered by Showcase IDX, a Constellation1 Company. Copyright ©2026 Information is deemed reliable but not guaranteed.

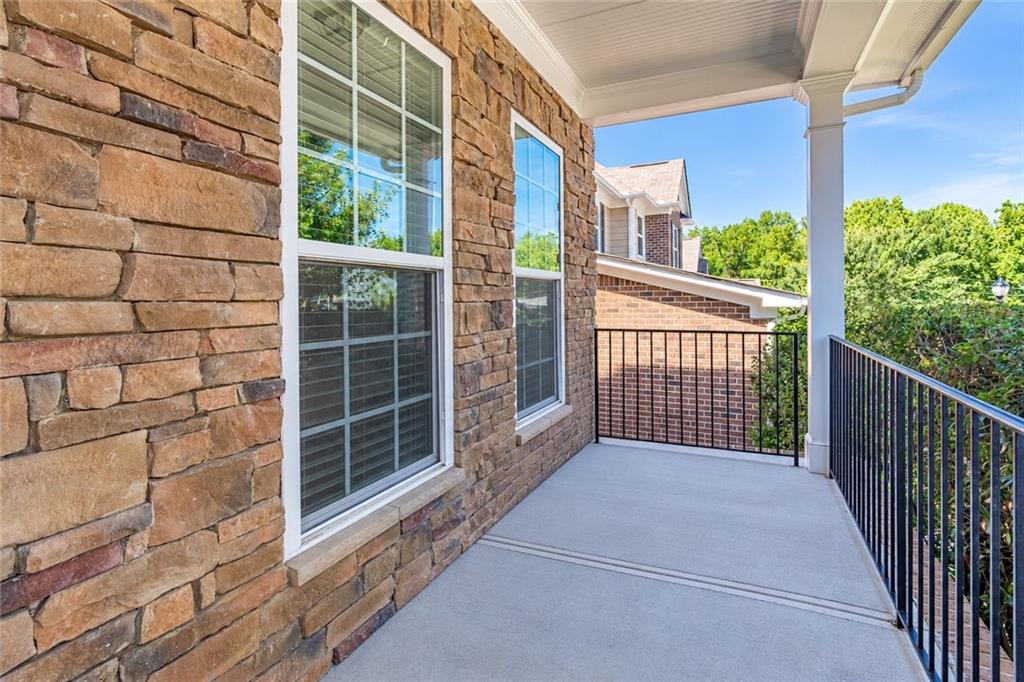
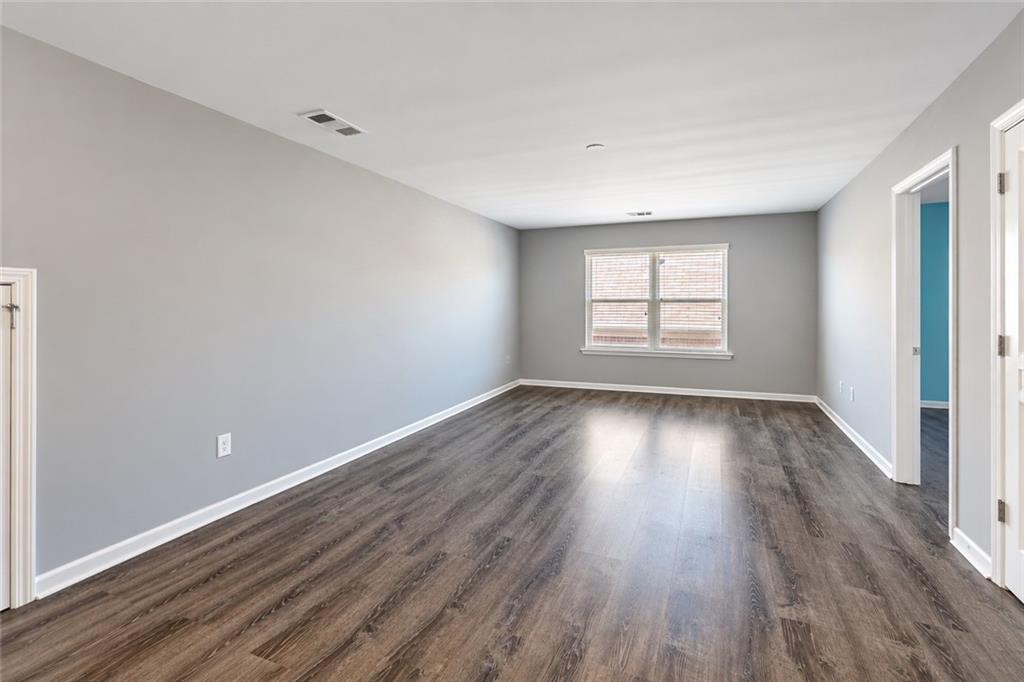
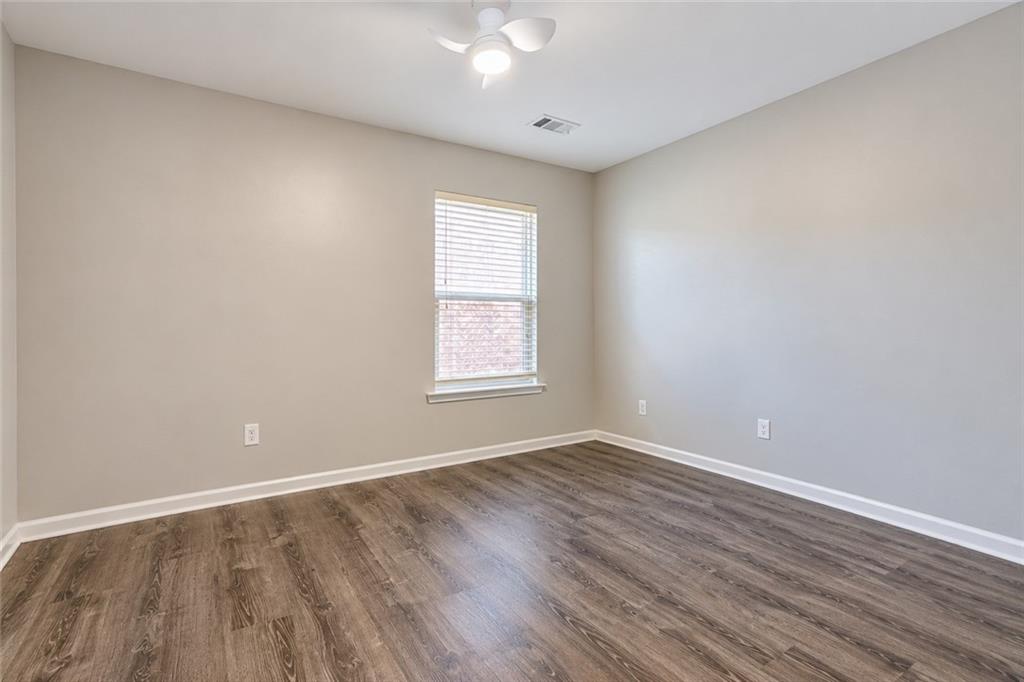
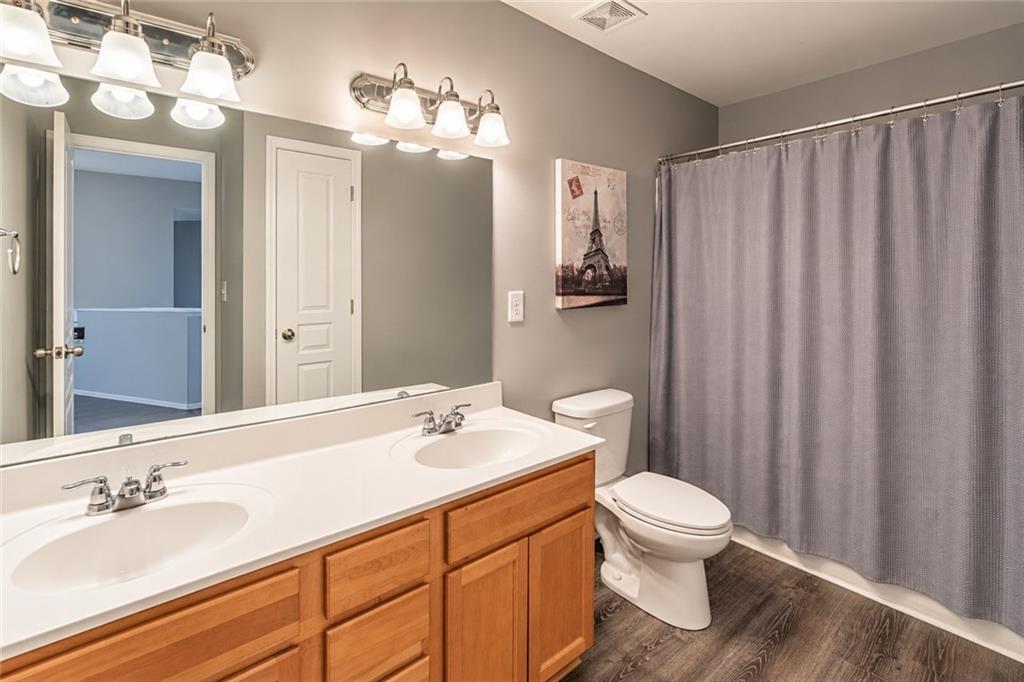
Welcome home to this spacious brick beauty, designed with plenty of room to spread out, gather, and make memories. The main level features an open and inviting layout with a large living area filled with natural light, a generous kitchen with granite countertops, abundant cabinetry, breakfast bar seating, and plenty of space for everyday meals and entertaining. A charming covered front porch, two-car garage, and classic brick exterior add to the home’s welcoming curb appeal. Downstairs, the expansive finished basement is a standout, offering incredible flexibility for a second living area, game room, home gym, office, entertaining space, or multi-generational living. Complete with a second kitchen/wet bar area, updated finishes, recessed lighting, and direct access to the backyard, there’s no shortage of possibilities. With multiple living spaces inside and outdoor areas to enjoy, this home offers the space and versatility to fit just about any lifestyle.

Save
Ask
Tour
Hide
Share
Listing Snapshot
Price 
$710,000
Days On Site 
1 Day
Bedrooms 
6
Inside Area (SqFt) 
3,564 sqft
Total Baths 
5
Full Baths 
4
Partial Baths 
1
Lot Size 
0.11 Acres
Year Built 
2015
MLS® Number 
7847233
Status 
Active
Property Tax 
$11,332
HOA/Condo/Coop Fees 
$70 monthly
Sq Ft Source 
Public Records
Friends & Family
Recent Activity
yesterdayListing first seen on site
yesterdayListing updated with changes from the MLS®
General Features
Acres 
0.11
Foundation 
Brick/Mortar
Garage 
Yes
Garage Spaces 
2
Land Lease 
No
Levels 
Two
Parking 
DrivewayGarage
Property Sub Type 
Single Family Residence
Sewer 
Public Sewer
SqFt Total 
3564
Style 
Traditional
Utilities 
Cable AvailableElectricity AvailableNatural Gas AvailablePhone AvailableSewer AvailableWater Available
Water Source 
Public
Interior Features
Appliances 
Dishwasher
Basement 
DaylightExterior EntryFinishedFull
Cooling 
Ceiling Fan(s)Central Air
Fireplace Features 
None
Heating 
Central
Interior 
Breakfast BarPantryEntrance FoyerHigh Speed InternetRecessed LightingWalk-In Closet(s)
Laundry Features 
Laundry Room
Window Features 
Insulated Windows
Save
Ask
Tour
Hide
Share
Exterior Features
Exterior 
Private Yard
Fencing 
None
Lot Features 
Back YardFront Yard
Other Structures 
None
Patio And Porch 
Deck
Pool Features 
None
Road Frontage 
None
Roof 
CompositionShingle
Spa Features 
None
View 
Neighborhood
Waterfront Features 
None
Waterview 
Neighborhood
Windows/Doors 
Insulated Windows
Community Features
Association Fee 
$210.0
Association Fee Frequency 
Quarterly
Community Features 
None
Horse Property 
None
Roads 
Paved
Schools
School District
Unknown
Elementary School
Mason
Middle School
Hull
High School
Peachtree Ridge
Listing Courtesy Of: Jeffrey Taylor of Coldwell Banker Realty Broker: 404-874-2262 Prefer Ph#:[email protected]

Listings identified with the FMLS IDX logo come from FMLS and are held by brokerage firms other than the owner of this website and the listing brokerage is identified in any listing details. Information is deemed reliable but is not guaranteed. If you believe any FMLS listing contains material that infringes your copyrighted work, please click here to review our DMCA policy and learn how to submit a takedown request.



© 2017-2026 First Multiple Listing Service, Inc.

Neighborhood & Commute
Source: Walkscore
Save
Ask
Tour
Hide
Share