Save
Ask
Tour
Hide
Share
$2,950,000
New Listing

4915 Kettle River Point
Suwanee, GA 30024

For Sale|Single Family Residence|Active
5
Beds
7
Total Baths
5
Full Baths
2
Partial Baths
7,530
SqFt
$392
/SqFt
2012
Built
Subdivision:
The River Club
County:
Gwinnett
Listing Courtesy Of: MARY BETH MCLAUGHLIN of Atlanta Fine Homes Sotheby's International Broker: 404-509-8767 Prefer Ph#:[email protected]
Call Now: 678-336-6614
Is this the listing for you? We can help make it yours.
678-336-6614
4915 Kettle River Point4915 Kettle River Point4915 Kettle River Point4915 Kettle River Point
Save
Ask
Tour
Hide
Share

Mortgage Calculator

Monthly Payment (Est.)

$13,459
Calculator powered by Showcase IDX, a Constellation1 Company. Copyright ©2026 Information is deemed reliable but not guaranteed.

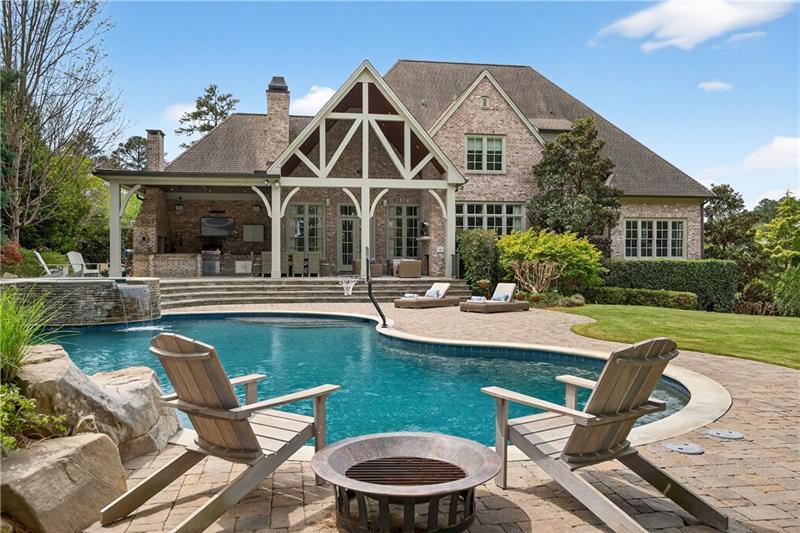
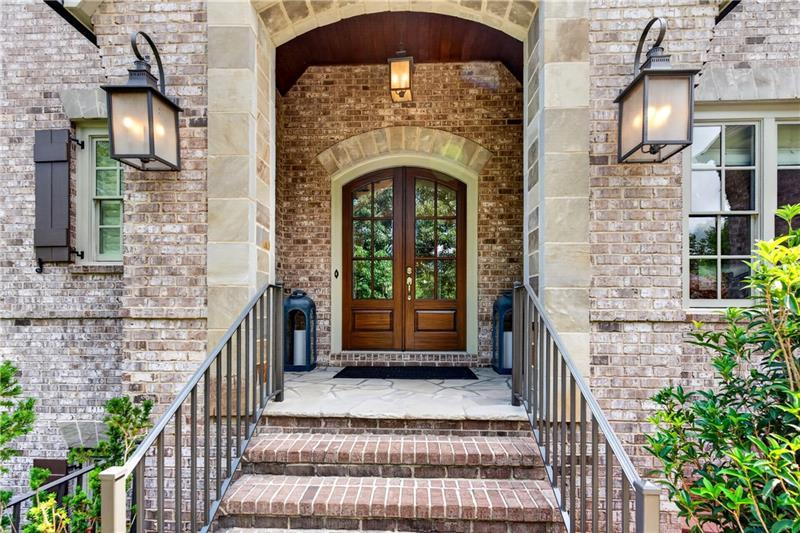
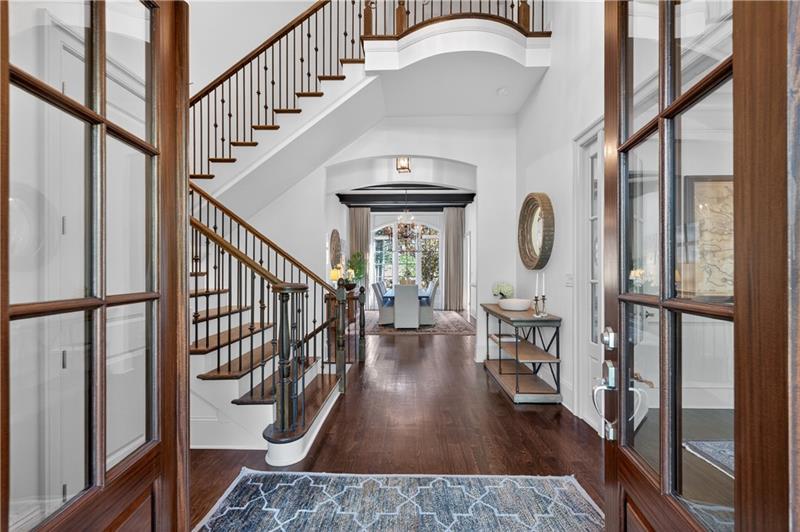
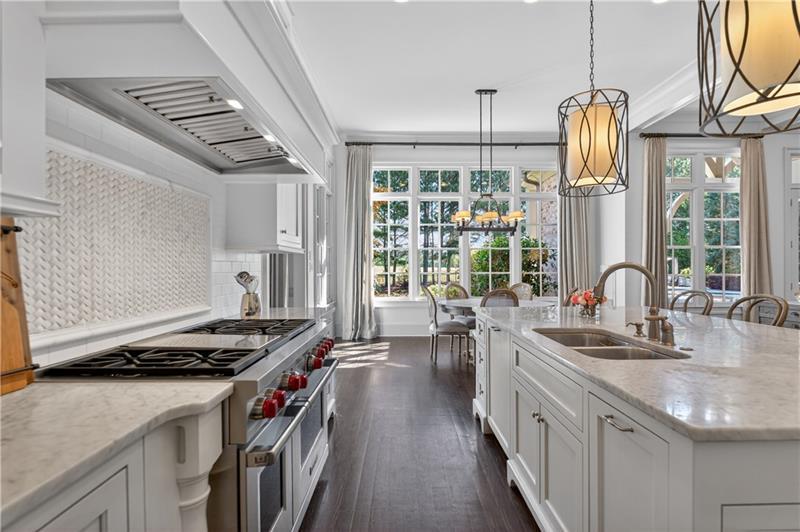
Extraordinary fall nights feel like this in The River Club. The waterfalls are flowing. Dinner is cooking in the outdoor kitchen. The fire is glowing beneath the covered veranda. Music drifts across the backyard as family and friends gather. 4915 Kettle River Point was designed for moments like these relaxed, elevated and unforgettable. Set on a private, beautifully landscaped .91-acre lot, this custom residence by award-winning builder J. Patrick O'Donnell brings refined interiors and extraordinary outdoor living together beautifully. One of the home's most desirable and difficult-to-find features is its true main-level walkout design. Step directly from the living room onto the covered veranda, with the pool, spa, outdoor kitchen and level lawn all just beyond. There are no stairs to navigate and no separation between the home and its outdoor entertaining spaces, creating an effortless flow for everyday living and gatherings. The heated PebbleTec saltwater pool and spa are surrounded by waterfalls, extensive stonework and mature landscaping. Beyond the pool, a spacious level lawn offers room for pets, play and gatherings while preserving the privacy of the resort-inspired setting. The covered veranda becomes a true extension of the home with its wood-paneled vaulted ceiling, ambient lighting, brick fireplace, comfortable seating area, television and dedicated dining space. The outdoor kitchen is made for entertaining, complete with a built-in gas grill, side burners, a Uruguayan parrilla, Brazilian churrasqueira, granite countertops, stainless steel sink, bar seating, built-in speakers and a second television viewing area. Inside, the five-bedroom residence offers a main-level primary suite, a chef's kitchen with Wolf and Sub-Zero appliances, formal and casual dining, three ensuite bedrooms and a bonus room upstairs, and a finished terrace level with an entertaining kitchen, media room, fitness room, temperature-controlled wine cellar, game and living spaces, and a private guest suite. Extensive millwork, upgraded lighting, fresh interior paint and recently refinished hardwood floors add to the home's refined character. Three garage bays, abundant storage throughout and meticulous care and upkeep make the property as practical as it is beautiful. Days by the pool. Evenings in the spa. Friends gathered around the outdoor kitchen watching the game. Conversations continuing by the fire. This isn't simply extraordinary outdoor living. It's the lifestyle buyers dream about in The River Club.

Save
Ask
Tour
Hide
Share
Listing Snapshot
Price 
$2,950,000
Days On Site 
0 Days
Bedrooms 
5
Inside Area (SqFt) 
7,530 sqft
Total Baths 
7
Full Baths 
5
Partial Baths 
2
Lot Size 
0.91 Acres
Year Built 
2012
MLS® Number 
7835487
Status 
Active
Property Tax 
$20,129
HOA/Condo/Coop Fees 
$3,150 Semi-Annually
Sq Ft Source 
Builder
Friends & Family
Recent Activity
6 hours agoListing first seen on site
6 hours agoListing updated with changes from the MLS®
General Features
Acres 
0.91
Attached Garage 
Yes
Foundation 
Concrete Perimeter
Garage 
Yes
Garage Spaces 
3
Green Energy Efficient 
ThermostatWindows
Land Lease 
No
Levels 
Three Or More
Parking 
AttachedDrivewayGarageGarage Faces SideKitchen LevelElectric Vehicle Charging Station(s)
Property Sub Type 
Single Family Residence
Security 
Smoke Detector(s)Security SystemCarbon Monoxide Detector(s)Fire AlarmSecurity GateSecurity GuardSecurity LightsSecurity ServiceSecurity System Owned
Sewer 
Public Sewer
SqFt Above 
7530
SqFt Total 
7530
Style 
Traditional
Utilities 
Cable AvailableElectricity AvailableNatural Gas AvailablePhone AvailableSewer AvailableUnderground UtilitiesWater Available
Water Source 
Public
Interior Features
Appliances 
DishwasherDisposalDouble OvenGas RangeGas Water HeaterMicrowaveRange Hood
Basement 
DaylightExterior EntryFinishedFullInterior Entry
Cooling 
Ceiling Fan(s)Central AirZoned
Fireplace 
Yes
Fireplace Features 
Gas LogGas StarterGreat RoomOutsideRaised HearthStone
Fireplaces 
2
Flooring 
CarpetHardwood
Heating 
Forced AirNatural GasZoned
Interior 
Breakfast BarPantryIn-Law FloorplanKitchen IslandBeamed CeilingsCoffered Ceiling(s)Crown MoldingHigh Speed InternetHis and Hers ClosetsSound SystemTray Ceiling(s)Walk-In Closet(s)Master Downstairs
Laundry Features 
Laundry RoomMain LevelUpper Level
Main Level Bedrooms 
1
Spa 
Yes
Window Features 
Double Pane WindowsInsulated WindowsWood Frames
Save
Ask
Tour
Hide
Share
Exterior Features
Construction Details 
BrickStone
Exterior 
Gas GrillLightingPrivate YardRain Gutters
Fencing 
Back YardWrought Iron
Frontage 
0
Lot Features 
Back YardLandscapedLevelPrivateSprinklers In FrontSprinklers In Rear
Other Structures 
Outdoor Kitchen
Patio And Porch 
CoveredFront PorchPatioRear PorchTerrace
Pool Features 
HeatedIn GroundPool/Spa ComboPrivateSalt WaterWaterfall
Private Pool 
Yes
Road Frontage 
Private Road
Roof 
CompositionShingle
Spa 
Yes
Spa Features 
Private
View 
Trees/WoodsOther
Waterfront Features 
None
Waterview 
Trees/WoodsOther
Windows/Doors 
Double Pane WindowsInsulated WindowsWood Frames
Community Features
Accessibility Features 
Therapeutic Whirlpool
Association Fee 
$3150.0
Association Fee Frequency 
Semi-Annually
Community Features 
Fitness CenterGatedGolfPlaygroundPoolRestaurantSidewalksTennis Court(s)
Horse Property 
None
Roads 
Paved
Schools
School District
Unknown
Elementary School
Level Creek
Middle School
North Gwinnett
High School
North Gwinnett
Listing Courtesy Of: MARY BETH MCLAUGHLIN of Atlanta Fine Homes Sotheby's International Broker: 404-509-8767 Prefer Ph#:[email protected]

Listings identified with the FMLS IDX logo come from FMLS and are held by brokerage firms other than the owner of this website and the listing brokerage is identified in any listing details. Information is deemed reliable but is not guaranteed. If you believe any FMLS listing contains material that infringes your copyrighted work, please click here to review our DMCA policy and learn how to submit a takedown request.



© 2017-2026 First Multiple Listing Service, Inc.

Neighborhood & Commute
Source: Walkscore
Save
Ask
Tour
Hide
Share