



1967 Highgrove CourtAtlanta, GA 30345
Mortgage Calculator
Monthly Payment (Est.)
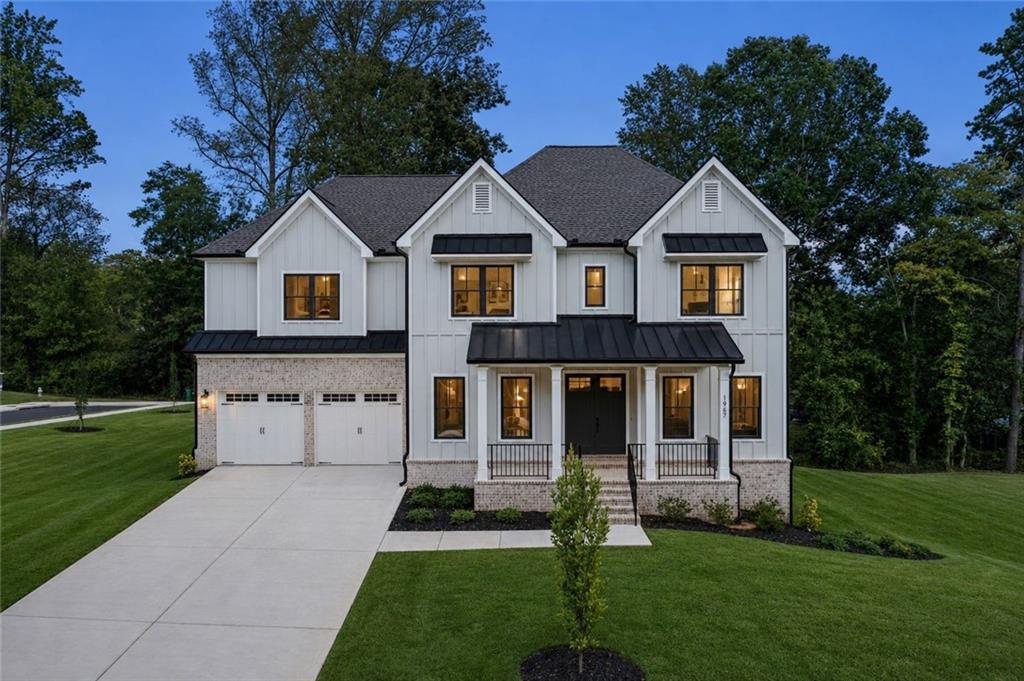
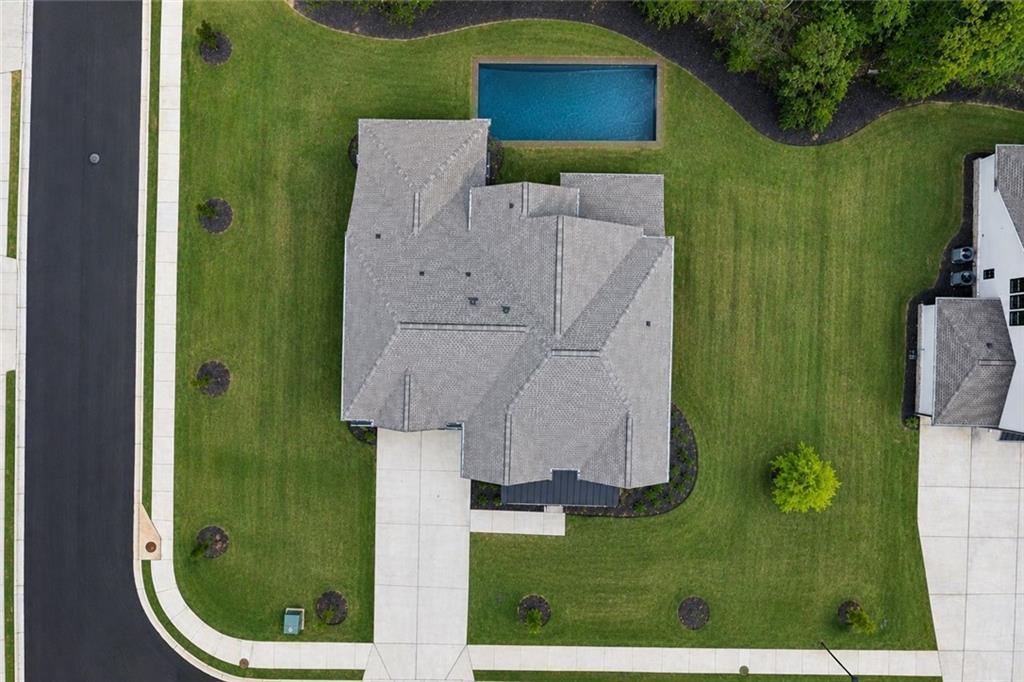
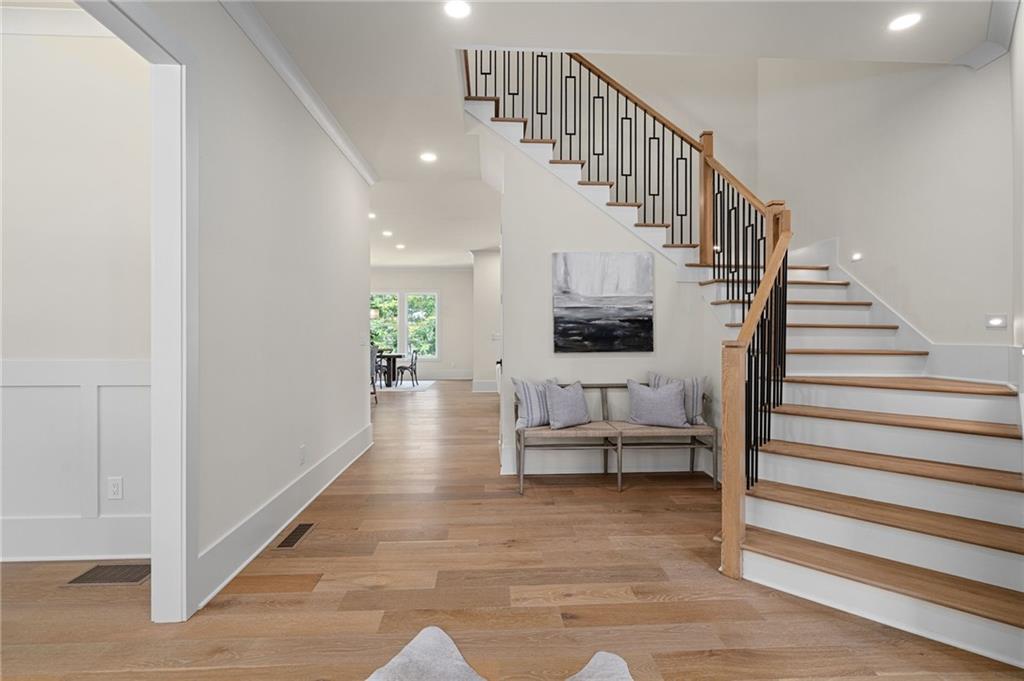
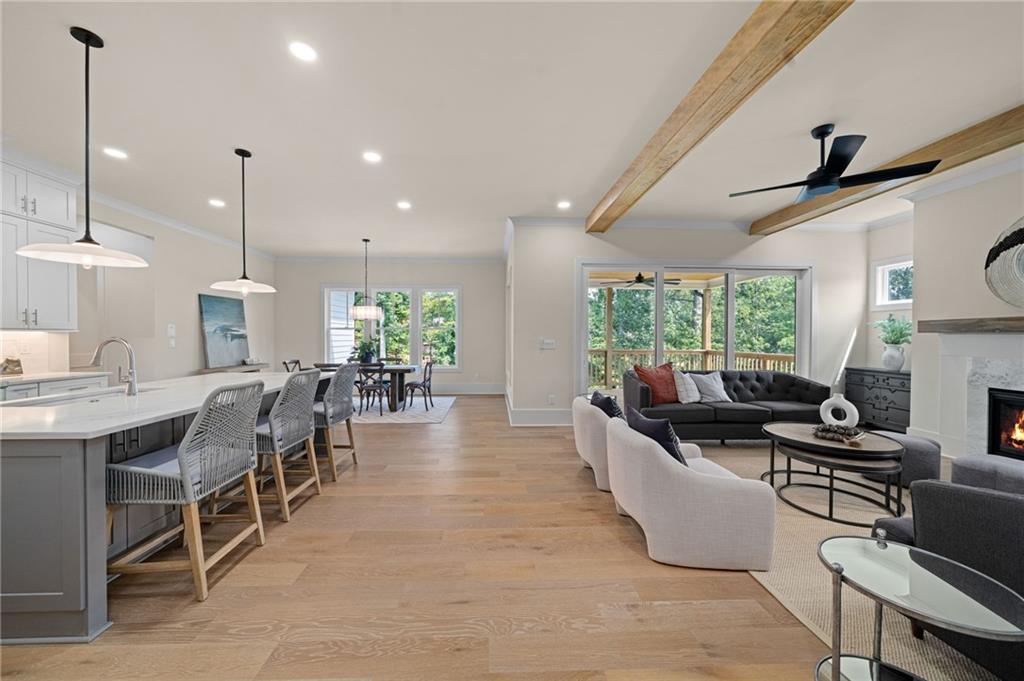
Enter an interest rate to see your estimated monthly payment.NEW PRICE! Set on a quiet cul-de-sac in one of North Decatur's most established corridors, 1967 Highgrove Court is a newly completed residence built for effortless living and elevated entertaining, one of only five homes in an enclave where new construction of this caliber rarely comes available. Its modern farmhouse exterior, with black-trimmed windows, standing-seam metal roof accents, and a brick water table, sits on a sloped, tree-lined homesite that offers genuine privacy. Inside, the great room impresses with exposed wood ceiling beams and a gas fireplace framed in marble, opening through a full wall of glass sliders onto a covered deck with a tongue-and-groove wood ceiling overlooking the wooded backyard, an ideal setting for morning coffee or evening entertaining. The kitchen is outfitted for serious cooking, with dual wall ovens, a separate gas cooktop, an oversized quartz island, a generous pantry, and a butler's station with a built-in wine fridge connecting to a formal dining room finished with wainscoting and a staircase framed by wrought iron balusters. Rare for new construction at this level, the home offers dual primary suites, one on the main level and one upstairs, each a spa-inspired retreat with a frameless glass shower, a freestanding soaking tub positioned beneath a window, dual vanities, and a fully outfitted closet system, lending remarkable flexibility for multigenerational living or long-term guests. Every secondary bedroom enjoys the privacy of en suite access, while a versatile upper-level loft adapts easily to a media room, home office, or creative studio, and a well-appointed laundry room includes a utility sink and designer tile. Below it all, roughly 2,300 additional square feet of unfinished terrace level is already framed and roughed in for a future bathroom, offering a head start on a home theater, second kitchen, wine cellar, or private gym. Outside, the 0.42-acre homesite gives the backyard genuine presence, with sweeping, level, usable space that feels tailor-made for a future pool and outdoor oasis. Thoughtful modern conveniences, including smart home wiring, video doorbell security, zoned HVAC, energy-efficient construction, and an EV-ready two-car garage, round out a home built for the way people live today, while a shared community green space just under half an acre adds a rare communal amenity within the neighborhood. The location itself is exceptional, placing residents minutes from Emory University, Emory University Hospital, CHOA, the CDC, and the VA Medical Center, with effortless reach to Midtown, Buckhead, and I-85, and just a twenty-five-minute drive to Hartsfield-Jackson International Airport, delivering a rare balance of privacy, luxury, and connectivity.
| 4 days ago | Price changed to $1,675,000 | |
| 4 days ago | Listing updated with changes from the MLS | |
| 2 months ago | Status changed to Active | |
| 2 months ago | Listing first seen on site |
Listings identified with the FMLS IDX logo come from FMLS and are held by brokerage firms other than the owner of this website and the listing brokerage is identified in any listing details. Information is deemed reliable but is not guaranteed. If you believe any FMLS listing contains material that infringes your copyrighted work, please click here to review our DMCA policy and learn how to submit a takedown request.

© 2017-2026 First Multiple Listing Service, Inc.