Save
Ask
Tour
Hide
Share
$1,795,000
5 Days On Site

1886 Timothy Drive NE
Atlanta, GA 30329

For Sale|Single Family Residence|Active
5
Beds
6
Total Baths
5
Full Baths
1
Partial Bath
4,500
SqFt
$399
/SqFt
2026
Built
Subdivision:
None
County:
Dekalb
Listing Courtesy Of: MICHAEL MILLER of Nelson Rives Realty, Inc. Broker: 770-451-2323 Prefer Ph#:[email protected]
Call Now: 678-336-6614
Is this the listing for you? We can help make it yours.
678-336-6614
1886 Timothy Drive NE1886 Timothy Drive NE1886 Timothy Drive NE1886 Timothy Drive NE
Save
Ask
Tour
Hide
Share

Mortgage Calculator

Monthly Payment (Est.)

$8,190
Calculator powered by Showcase IDX, a Constellation1 Company. Copyright ©2026 Information is deemed reliable but not guaranteed.

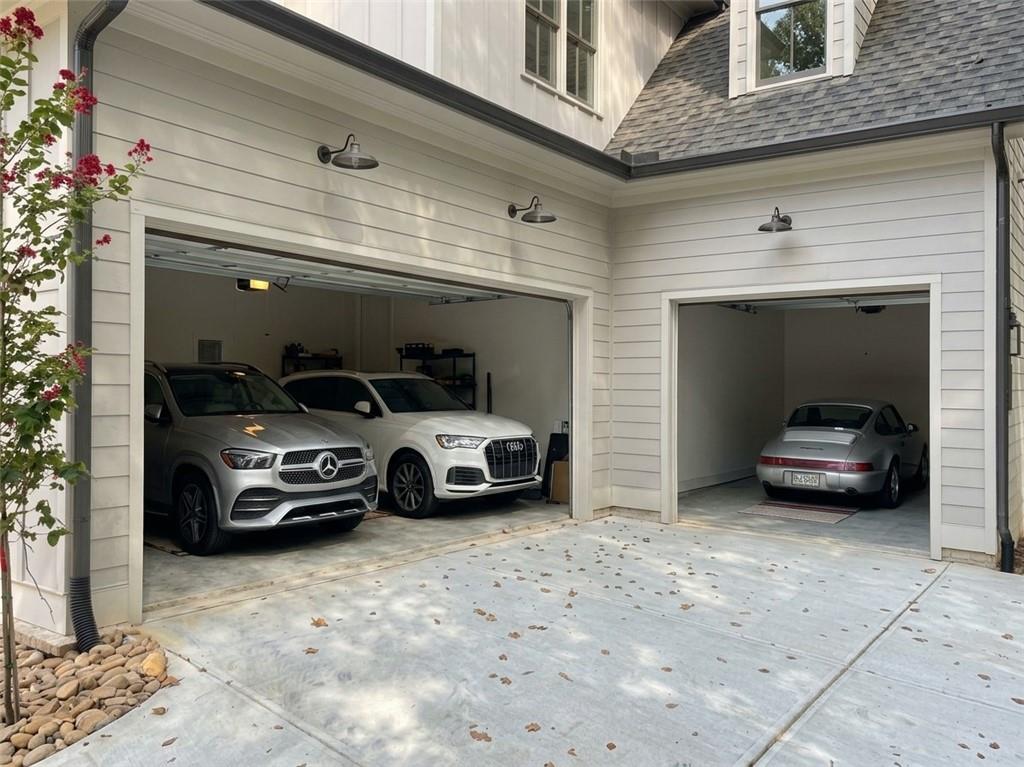
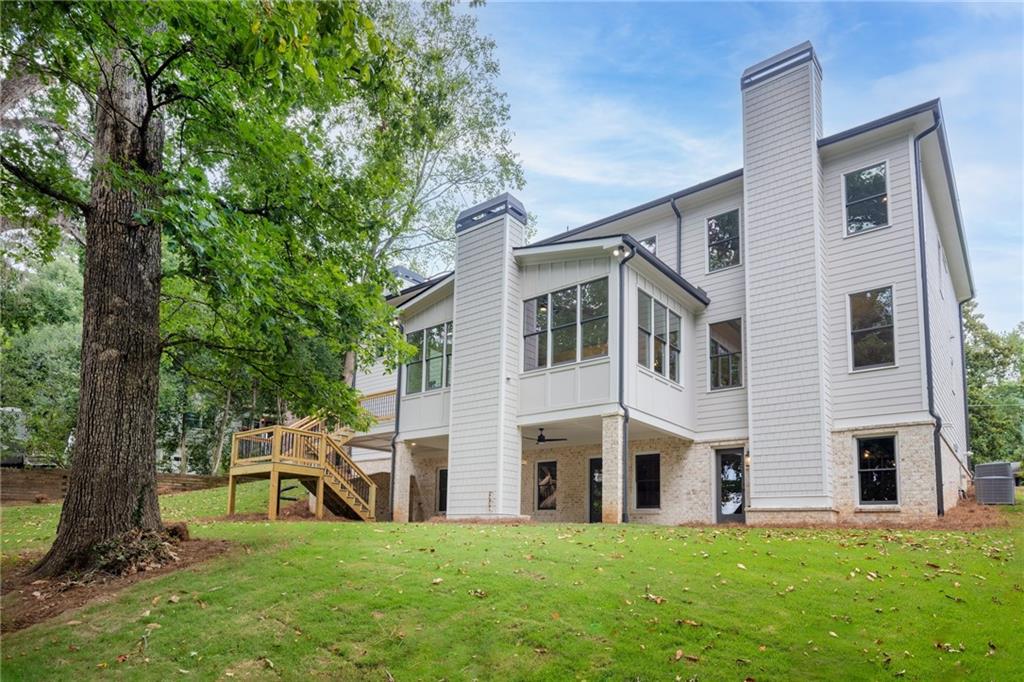
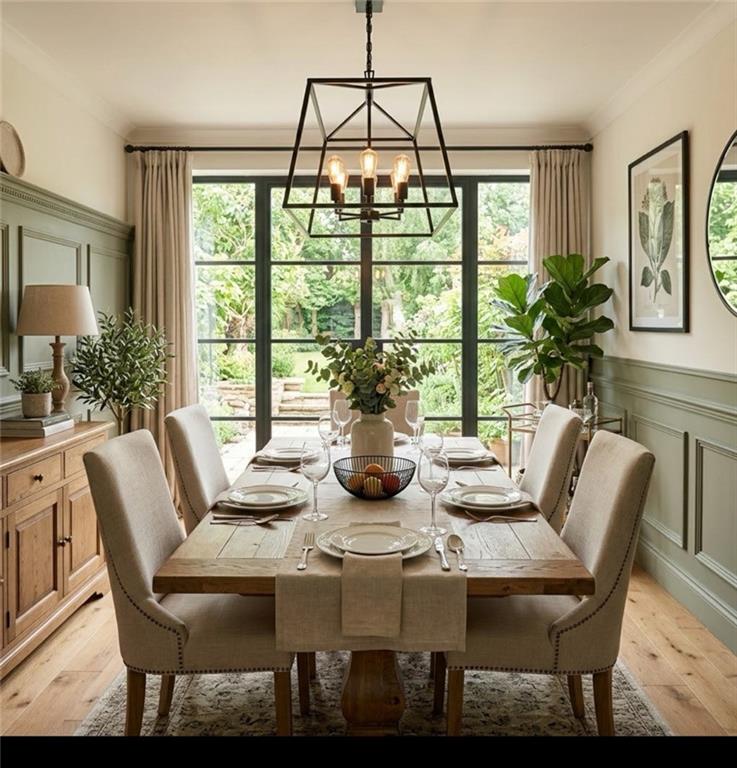
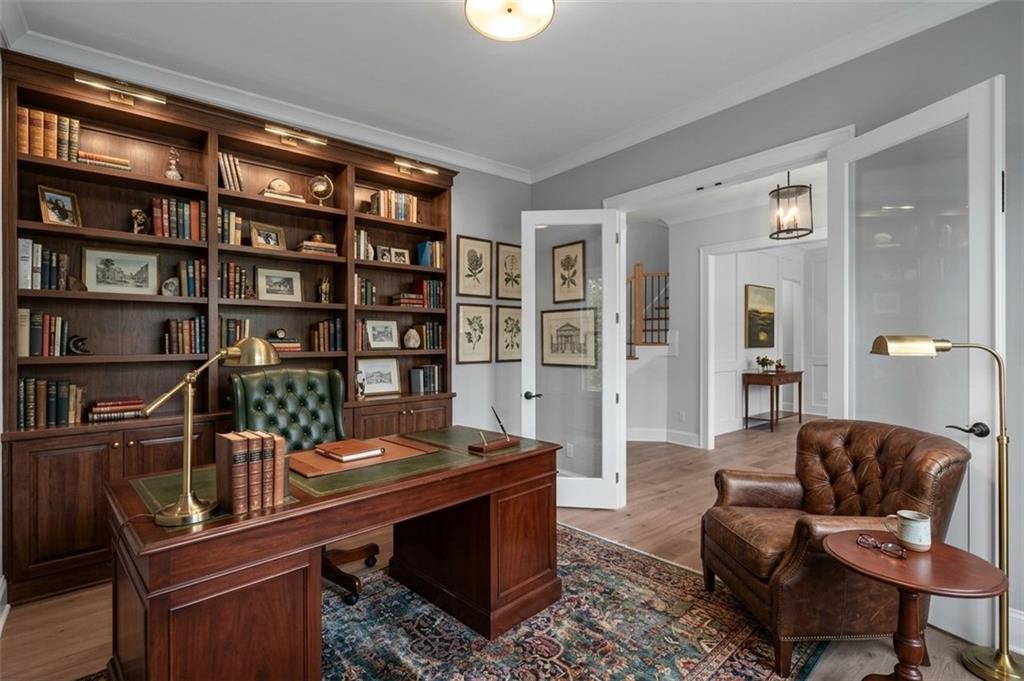
NEW CONSTRUCTION WITH STUNNING DESIGN, POSITIONED NEAR EMORY AND CHILDREN'S HEALTHCARE. 4,500 SQUARE FEET WITH 2,200 SQUARE FEET IN UNFINISHED BASEMENT. THIS HOME FEATURES 10-FOOT CEILINGS THAT CREATE AN IMPRESSIVE SENSE OF OPENNESS. 6.5-INCH WHITE OAK FLOORING. 6 BEDROOMS AND 5.5 BATHROOMS. OVERSIZED MASTER BEDROOM WITH SITTING AREA AND FIREPLACE. WHITE MARBLE MASTER RETREAT WITH VAULTED CEILINGS, WALK-IN SHOWER, PORCELAIN SOAKING TUB, AND GENEROUS CUSTOM-BUILT WALK-IN CLOSET. 6 BEDROOMS AND/OR UPSTAIRS FAMILY MEDIA ROOM. THE GOURMET KITCHEN OPENS TO THE FAMILY ROOM WITH A FIREPLACE AND TO A SUNROOM WITH VAULTED CEILINGS AND A FIREPLACE. PANELLED DINING ROOM ACCOMMODATES 14 COMFORTABLY. FORMAL OFFICE/STUDY WITH GLASS BIFOLD DOOR. 1 BEDROOM ON MAIN LEVEL. TOTAL OF 4 FIREPLACES. DAYLIGHT BASEMENT & 3 CAR GARAGE. HOME BUILDER WARRANTY. COME SEE!!

Save
Ask
Tour
Hide
Share
Listing Snapshot
Price 
$1,795,000
Days On Site 
5 Days
Bedrooms 
5
Inside Area (SqFt) 
4,500 sqft
Total Baths 
6
Full Baths 
5
Partial Baths 
1
Lot Size 
0.43 Acres
Year Built 
2026
MLS® Number 
7832078
Status 
Active
Property Tax 
$8,288
HOA/Condo/Coop Fees 
N/A
Sq Ft Source 
Builder
Friends & Family
Recent Activity
11 hours agoStatus changed to Active
11 hours agoListing updated with changes from the MLS®
5 days agoListing first seen on site
General Features
Acres 
0.43
Attached Garage 
Yes
Foundation 
Slab
Garage 
Yes
Green Energy Efficient 
InsulationWater Heater
Home Warranty 
Yes
Land Lease 
No
Levels 
Two
Parking 
AttachedDrivewayGarage Door OpenerGarage Faces SideKitchen Level
Property Condition 
New Construction
Property Sub Type 
Single Family Residence
Security 
Carbon Monoxide Detector(s)Smoke Detector(s)
Sewer 
Public Sewer
SqFt Total 
4500
Style 
Traditional
Utilities 
Cable AvailableElectricity AvailableNatural Gas AvailablePhone AvailableSewer AvailableUnderground UtilitiesWater Available
Water Source 
Public
Interior Features
Appliances 
DishwasherGas RangeRefrigerator
Basement 
Unfinished
Cooling 
Central Air
Electric 
220 Volts
Fireplace 
Yes
Fireplace Features 
Living Room
Fireplaces 
4
Flooring 
CarpetHardwood
Heating 
Forced Air
Interior 
Breakfast BarPantryKitchen IslandDouble VanityEntrance FoyerWalk-In Closet(s)
Laundry Features 
In HallLaundry RoomSinkUpper Level
Main Level Bedrooms 
1
Window Features 
Double Pane Windows
Save
Ask
Tour
Hide
Share
Exterior Features
Construction Details 
Concrete
Exterior 
None
Fencing 
None
Lot Features 
Front YardLevelSprinklers In Front
Other Structures 
None
Patio And Porch 
DeckPatio
Pool Features 
None
Road Frontage 
County Road
Roof 
Composition
Spa Features 
None
View 
Neighborhood
Waterfront Features 
None
Waterview 
Neighborhood
Windows/Doors 
Double Pane Windows
Community Features
Community Features 
SidewalksStreet Lights
Horse Property 
None
Roads 
Paved
Schools
School District
Unknown
Elementary School
Sagamore Hills
Middle School
Henderson - Dekalb
High School
Lakeside - Dekalb
Listing Courtesy Of: MICHAEL MILLER of Nelson Rives Realty, Inc. Broker: 770-451-2323 Prefer Ph#:[email protected]

Listings identified with the FMLS IDX logo come from FMLS and are held by brokerage firms other than the owner of this website and the listing brokerage is identified in any listing details. Information is deemed reliable but is not guaranteed. If you believe any FMLS listing contains material that infringes your copyrighted work, please click here to review our DMCA policy and learn how to submit a takedown request.



© 2017-2026 First Multiple Listing Service, Inc.

Neighborhood & Commute
Source: Walkscore
Save
Ask
Tour
Hide
Share