



1659 Ewing Chapel RoadDacula, GA 30019
Mortgage Calculator
Monthly Payment (Est.)
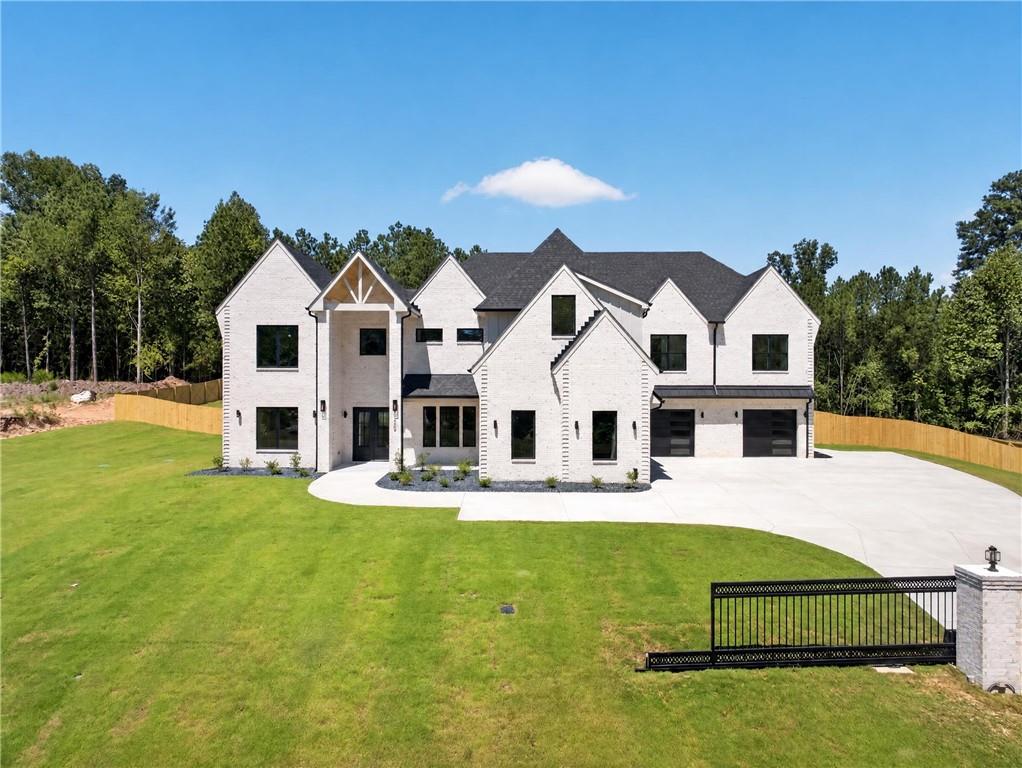
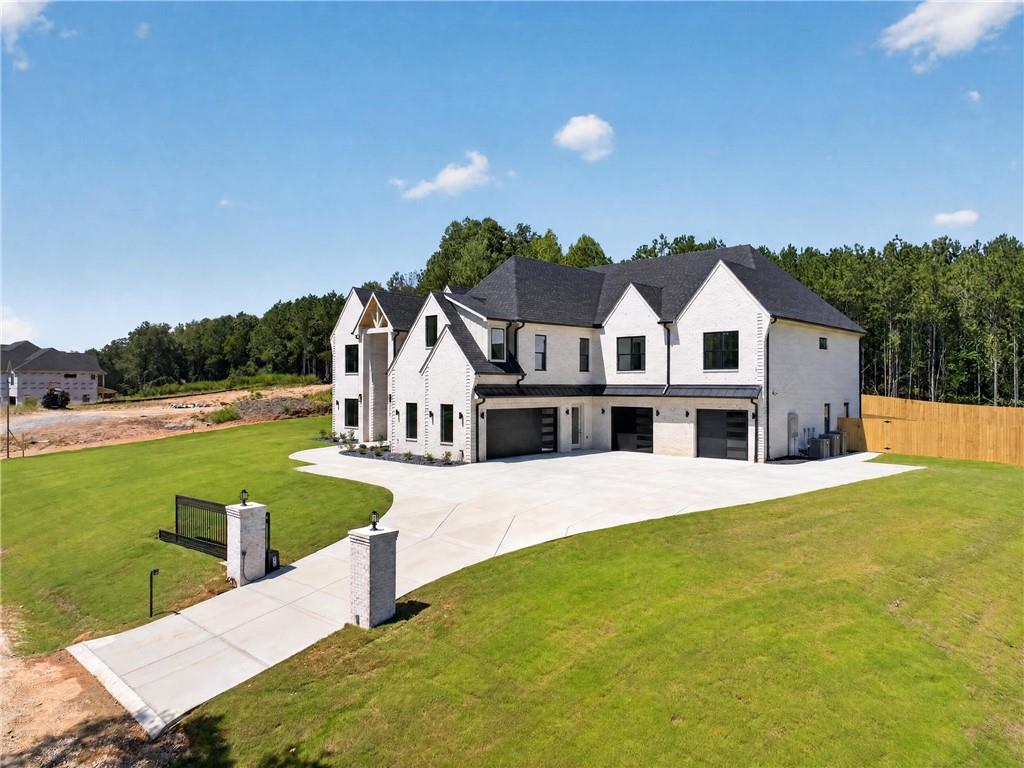
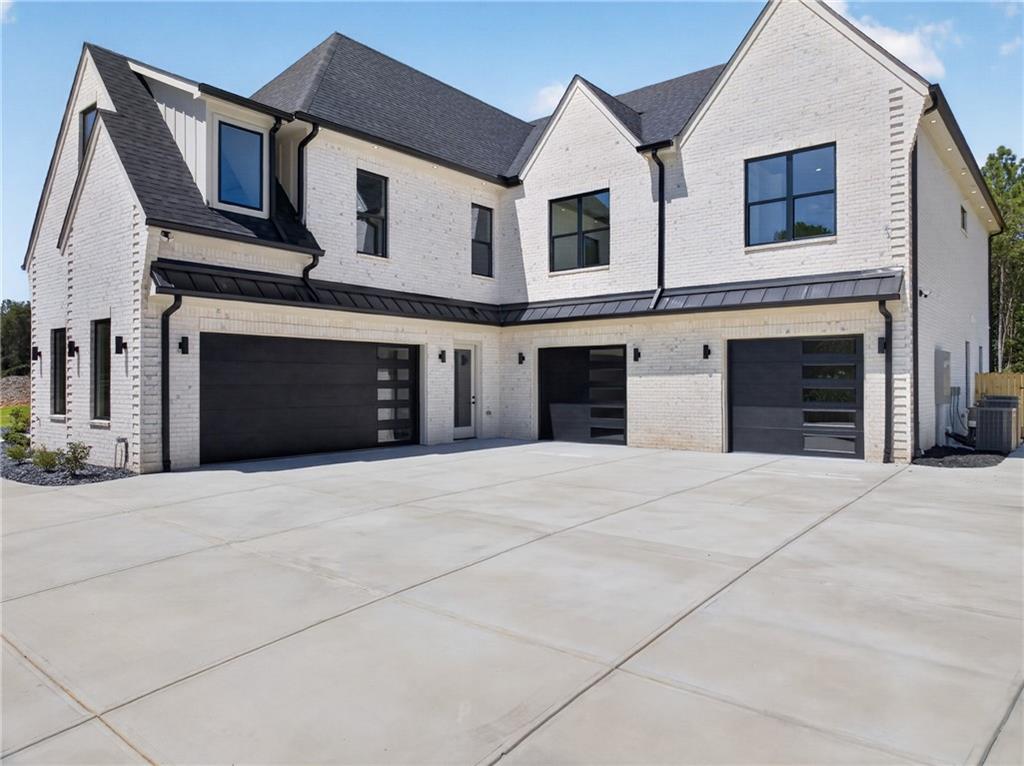
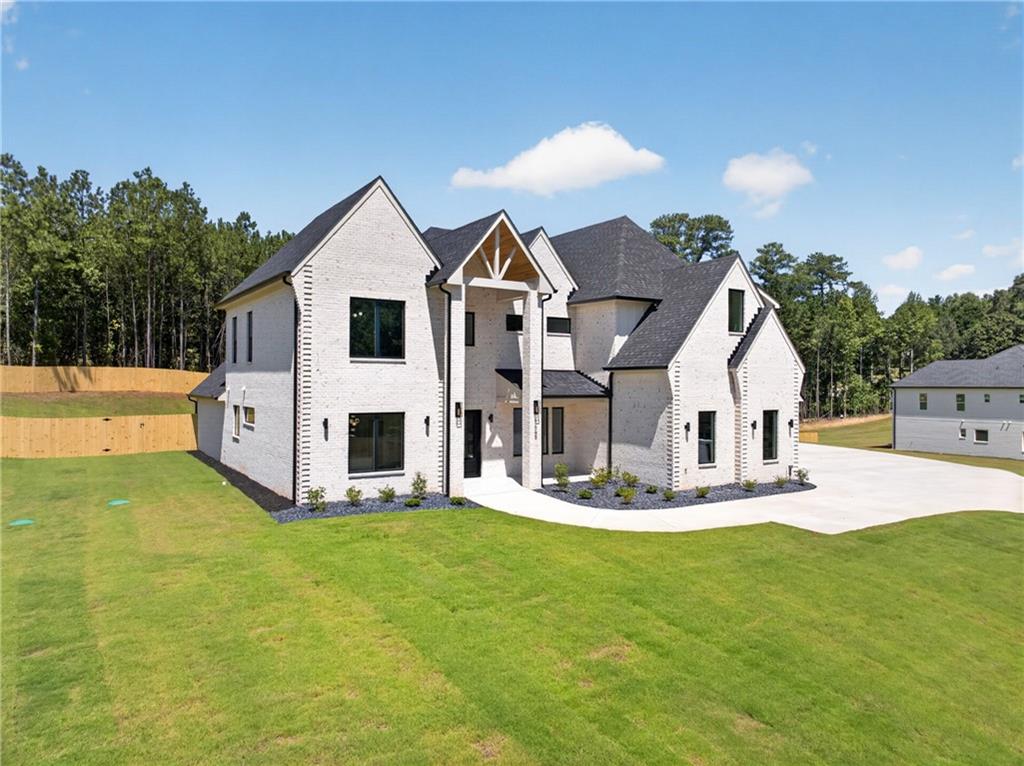
$9,581Welcome to this Amazing Custom Luxury New-Construction Estate offering approximately 7,266 square feet of Beautifully designed Living Space on a Spacious 1.36-acre lot. From the Striking Modern Exterior and Expansive Driveway to the Sophisticated Interior Finishes, this home was Designed to Impress. Step inside to Soaring Ceilings, Abundant Natural Light, Beautiful Hardwood Flooring, Custom Millwork, and a dramatic Two-Story Great Room overlooking the Private Backyard. The Open-Concept Living Area flows seamlessly into a Stunning Chef’s Kitchen featuring an Oversized Waterfall-Edge Island, Extensive Cabinetry, Premium Appliances, Gas Cooking, and a Generous Walk-in Pantry. A Second Kitchen provides additional Space for Entertaining and Meal Preparation. The thoughtfully designed Floor Plan features 5 Bedrooms and 7 Bathrooms, including a Luxurious Primary Owners Suite on the Main Level. The Primary Retreat offers a Spa-Inspired Bath with a Freestanding Soaking Tub, Oversized Shower, Designer Finishes, and a Large Custom Walk-in Closet. A Second Primary Suite provides Exceptional Flexibility for Guests or Multigenerational Living. Additional Living Spaces include a Dedicated Office/Library with Separate Sitting Room, Bonus Room, Den, and Multiple areas for Relaxing and Entertaining. For added convenience, the Home features Two Laundry Areas, including a Second Laundry Upstairs, making everyday Living effortless across both Levels. Custom Built-ins, Vaulted and Tray Ceilings, Architectural Detailing, and Designer Finishes add Character Throughout. Just outdoors is your Own Private Resort. Enjoy the In-Ground Saltwater Pool and Spa, Expansive Covered Patio with Beautiful Wood-Plank Ceilings, and a fully equipped Outdoor Kitchen overlooking the Large, Fenced Backyard. The combination of Covered and Open-air Entertaining areas create an Incredible Setting for gatherings Year-Round. Car Enthusiasts will appreciate the 4-Car Garage with Finished Flooring and Tons of Custom Storage, while the Expansive Driveway provides Additional Parking. With its Impressive Scale, Sophisticated Finishes, Flexible Living Spaces, Oversized Bedroom Sizes, Two Laundry Areas, Resort-style Outdoor Amenities, and Thoughtfully Designed Floor Plan, 1659 Ewing Chapel Road offers an Exceptional combination of Luxury, Space, and Functionality in Dacula. Located in the desirable Dacula Area with Convenient Access to Monroe, Shopping, Dining, Schools, and Major Roadways, this Exceptional Property combines Luxury, Space, Privacy, and Functionality. This Extraordinary New Construction is Ready to Welcome YOU Home!!!
| 2 weeks ago | Listing first seen on site | |
| 2 weeks ago | Listing updated with changes from the MLS® |
Listings identified with the FMLS IDX logo come from FMLS and are held by brokerage firms other than the owner of this website and the listing brokerage is identified in any listing details. Information is deemed reliable but is not guaranteed. If you believe any FMLS listing contains material that infringes your copyrighted work, please click here to review our DMCA policy and learn how to submit a takedown request.

© 2017-2026 First Multiple Listing Service, Inc.
Did you know? You can invite friends and family to your search. They can join your search, rate and discuss listings with you.