Save
Ask
Tour
Hide
Share
$325,000
8 Days On Site

5655 Laurel Ridge Drive
Atlanta, GA 30344

For Sale|Single Family Residence|Active
4
Beds
3
Total Baths
2
Full Baths
1
Partial Bath
2,484
SqFt
$131
/SqFt
2006
Built
Subdivision:
Laurel Ridge
County:
Fulton
Listing Courtesy Of: Christopher MatosRogers of Coldwell Banker Realty Broker: 404-874-2262 Prefer Ph#:[email protected]
Call Now: 678-336-6614
Is this the listing for you? We can help make it yours.
678-336-6614
5655 Laurel Ridge Drive5655 Laurel Ridge Drive5655 Laurel Ridge Drive5655 Laurel Ridge Drive
Save
Ask
Tour
Hide
Share

Mortgage Calculator

Monthly Payment (Est.)

$1,483
Calculator powered by Showcase IDX, a Constellation1 Company. Copyright ©2026 Information is deemed reliable but not guaranteed.

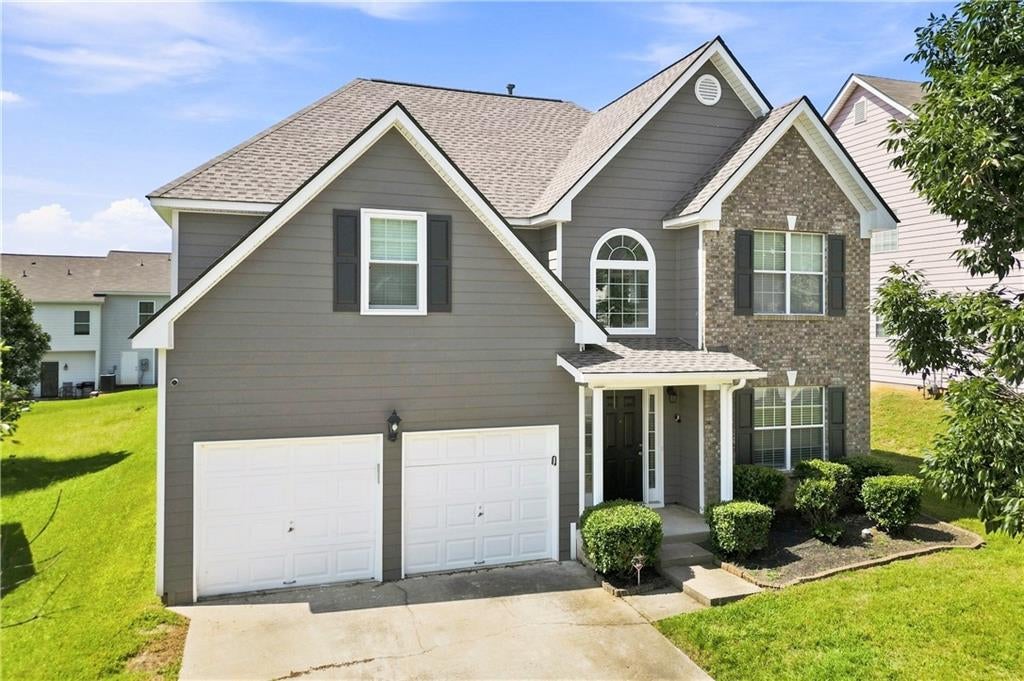
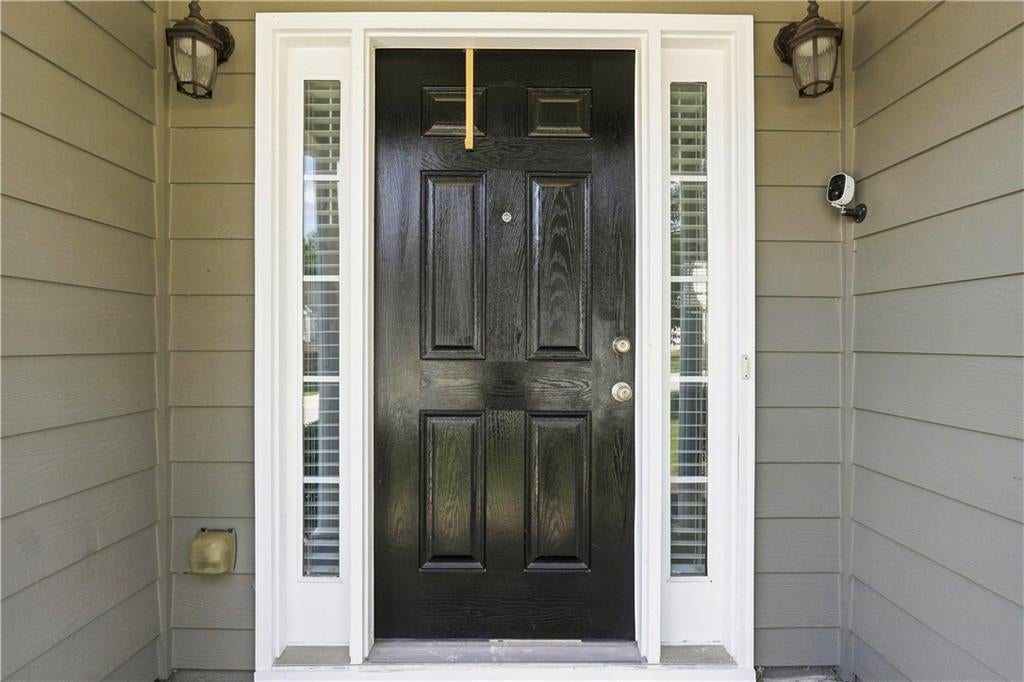
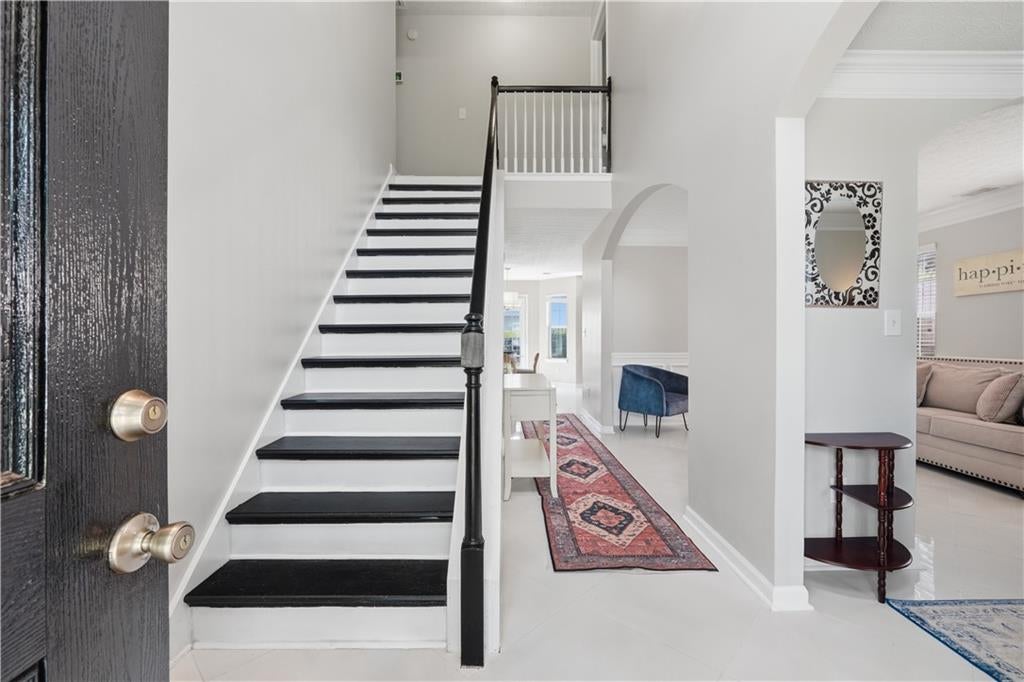
No Filters, No Renderings, No Surprises. In a market full of AI-enhanced photos promising a home you may never actually walk into, 5655 Laurel Ridge Drive offers something increasingly rare: a home that looks exactly like its listing photos, because the work is already done. This home has already received the updates that matter most. A new architectural shingle roof, fresh exterior paint, newer windows give the home a refreshed and durable exterior built to perform for years to come, not just photograph well for a week. Inside, updated interior paint and hardwood floors create a warm, move-in ready foundation without the guesswork of imagining a renovation that has not happened yet. The home offers four bedrooms, all located on the second floor, along with two and a half bathrooms across a functional and comfortable layout suited to everyday living. Outside, a large, level, and fully fenced backyard provides privacy and space to enjoy, entertain, or simply relax. Located in East Point, this home places residents close to shopping, major highways, public transit, and Hartsfield-Jackson Atlanta International Airport, making daily commutes and weekend plans equally convenient. What you see is what you get. Come tour a home that is ready for you today, not a projection of what it could become tomorrow.

Save
Ask
Tour
Hide
Share
Listing Snapshot
Price 
$325,000
Days On Site 
8 Days
Bedrooms 
4
Inside Area (SqFt) 
2,484 sqft
Total Baths 
3
Full Baths 
2
Partial Baths 
1
Lot Size 
0.2 Acres
Year Built 
2006
MLS® Number 
7826474
Status 
Active
Property Tax 
$3,388
HOA/Condo/Coop Fees 
N/A
Sq Ft Source 
Public Records
Friends & Family
Recent Activity
yesterdayStatus changed to Active
yesterdayListing updated with changes from the MLS®
a week agoListing first seen on site
General Features
Acres 
0.2
Foundation 
Slab
Garage 
Yes
Garage Spaces 
2
Green Energy Efficient 
Windows
Land Lease 
No
Levels 
Two
Parking 
DrivewayGarageGarage Door OpenerGarage Faces Front
Property Sub Type 
Single Family Residence
Security 
Carbon Monoxide Detector(s)Smoke Detector(s)
Sewer 
Public Sewer
SqFt Above 
2484
SqFt Total 
2484
Style 
Traditional
Utilities 
Cable AvailableElectricity AvailableNatural Gas AvailablePhone AvailableSewer AvailableUnderground UtilitiesWater Available
Water Source 
Public
Interior Features
Appliances 
DishwasherGas RangeMicrowaveRefrigeratorOther
Basement 
None
Cooling 
Ceiling Fan(s)Central Air
Electric 
220 Volts220 Volts in Laundry
Fireplace 
Yes
Fireplace Features 
Factory BuiltGas Starter
Fireplaces 
1
Flooring 
Ceramic TileHardwood
Heating 
Natural Gas
Interior 
PantryKitchen IslandDouble VanityHigh Speed InternetTray Ceiling(s)Walk-In Closet(s)
Laundry Features 
Electric Dryer HookupLaundry RoomUpper Level
Window Features 
Insulated Windows
Save
Ask
Tour
Hide
Share
Exterior Features
Construction Details 
Cement Siding
Exterior 
Other
Fencing 
Back YardPrivacyWood
Lot Features 
Back YardFront Yard
Other Structures 
None
Patio And Porch 
Rear Porch
Pool Features 
None
Road Frontage 
City Street
Roof 
Composition
Spa Features 
None
View 
Other
Waterfront Features 
None
Waterview 
Other
Windows/Doors 
Insulated Windows
Community Features
Community Features 
RestaurantSidewalks
Horse Property 
None
Roads 
Asphalt
Schools
School District
Unknown
Elementary School
Brookview
Middle School
Woodland - Fulton
High School
Tri-Cities
Listing Courtesy Of: Christopher MatosRogers of Coldwell Banker Realty Broker: 404-874-2262 Prefer Ph#:[email protected]

Listings identified with the FMLS IDX logo come from FMLS and are held by brokerage firms other than the owner of this website and the listing brokerage is identified in any listing details. Information is deemed reliable but is not guaranteed. If you believe any FMLS listing contains material that infringes your copyrighted work, please click here to review our DMCA policy and learn how to submit a takedown request.



© 2017-2026 First Multiple Listing Service, Inc.

Neighborhood & Commute
Source: Walkscore
Save
Ask
Tour
Hide
Share