Save
Ask
Tour
Hide
Share
$399,900
New Listing

1091 Walker Drive
Decatur, GA 30030

For Sale|Single Family Residence|Active
3
Beds
1
Total Bath
1
Full Bath
1,560
SqFt
$256
/SqFt
1951
Built
Subdivision:
Forest Hills
County:
Dekalb
Listing Courtesy Of: ROBYN HAZELRIGS of Coldwell Banker Realty Broker: 404-874-2262 Prefer Ph#:[email protected]
Call Now: 678-336-6614
Is this the listing for you? We can help make it yours.
678-336-6614
1091 Walker Drive1091 Walker Drive1091 Walker Drive1091 Walker Drive
Save
Ask
Tour
Hide
Share

Mortgage Calculator

Monthly Payment (Est.)

$1,825
Calculator powered by Showcase IDX, a Constellation1 Company. Copyright ©2026 Information is deemed reliable but not guaranteed.

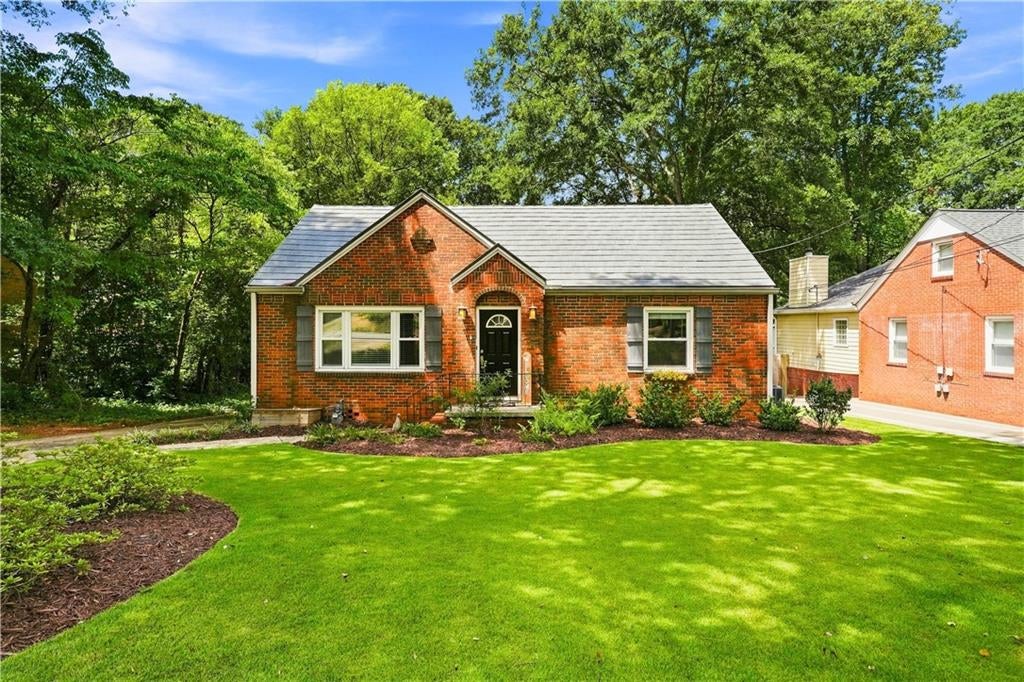
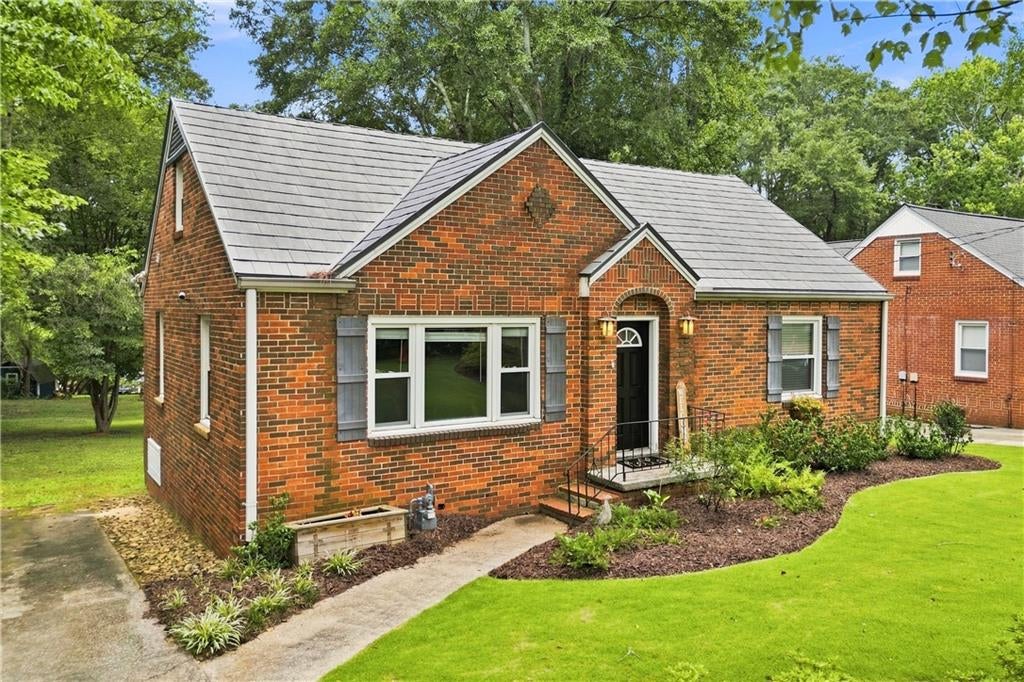
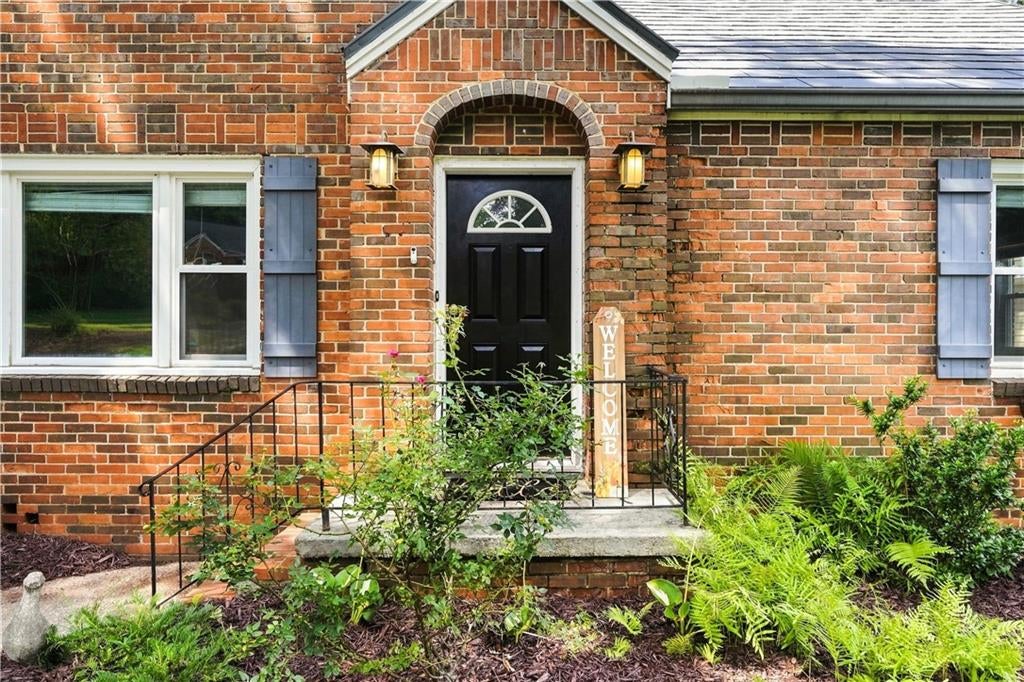
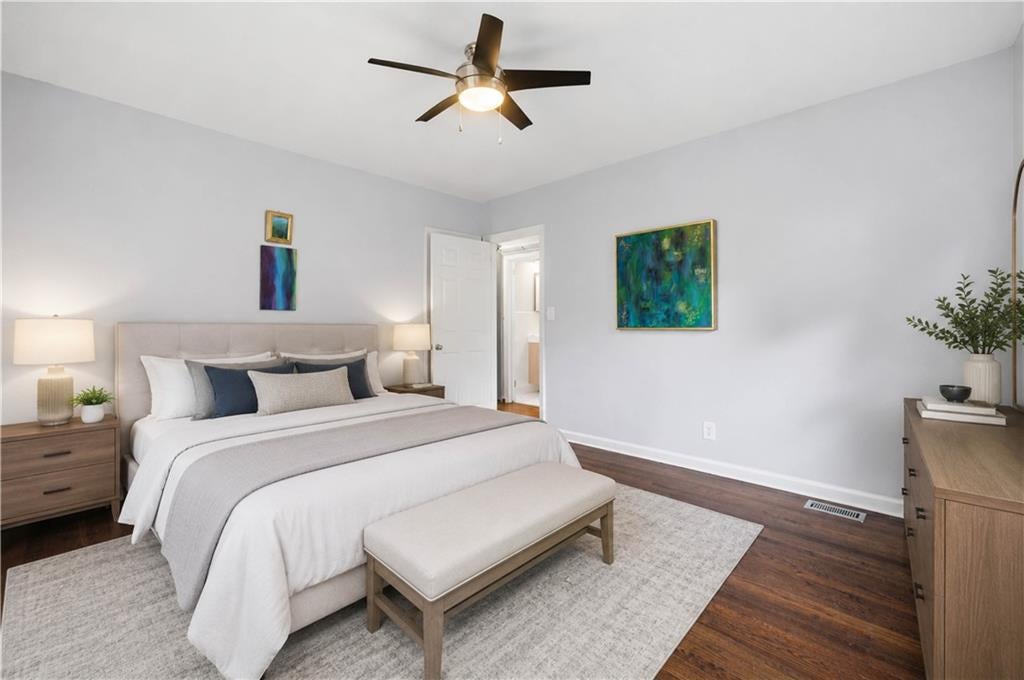
Charming brick home on a spacious approximately 0.40-acre level lot in Decatur. This property offers 3 bedrooms, 1 bathroom, and approximately 1,560 square feet of living space. Interior features include refinished hardwood floors, remodeled kitchen and bath, abundant natural light, and flexible living areas that can accommodate a variety of household needs. The level lot provides ample outdoor space for gardening, recreation, or entertaining. Additional features include a metal roof for easy upkeep and affordability, deck, driveway parking, and convenient access to local schools. The neighborhood is home to The Museum School charter school, serving grades 1-8, providing an excellent educational option nearby. Residents also enjoy easy access to parks, trails, shopping, dining, and major transportation routes. Forrest Hills is only 1/2 mile to the lake at Avondale Estates and 1 1/2 miles to downtown Decatur. You are close to all the amazing amenities both have to offer without paying the extra taxes. The neighborhood also has a beautiful greenspace to enjoy.

Save
Ask
Tour
Hide
Share
Listing Snapshot
Price 
$399,900
Days On Site 
0 Days
Bedrooms 
3
Inside Area (SqFt) 
1,560 sqft
Total Baths 
1
Full Baths 
1
Partial Baths 
N/A
Lot Size 
0.37 Acres
Year Built 
1951
MLS® Number 
7824577
Status 
Active
Property Tax 
$4,878
HOA/Condo/Coop Fees 
N/A
Sq Ft Source 
Public Records
Friends & Family
Recent Activity
22 hours agoListing first seen on site
22 hours agoListing updated with changes from the MLS®
General Features
Acres 
0.37
Foundation 
Slab
Land Lease 
No
Levels 
Two
Parking 
Driveway
Parking Spaces 
3
Property Condition 
Updated/Remodeled
Property Sub Type 
Single Family Residence
Security 
Security SystemSecurity System OwnedSmoke Detector(s)
Sewer 
Public Sewer
SqFt Above 
1560
SqFt Total 
1560
Style 
Cape Cod
Utilities 
Cable AvailableElectricity AvailableNatural Gas AvailablePhone AvailableSewer AvailableWater Available
Water Source 
Public
Interior Features
Appliances 
DishwasherDryerElectric CooktopElectric OvenMicrowaveRefrigeratorWasher
Basement 
None
Cooling 
Ceiling Fan(s)Central AirWindow Unit(s)
Fireplace Features 
None
Flooring 
Hardwood
Heating 
CentralNatural Gas
Interior 
High Speed InternetMaster Downstairs
Laundry Features 
Upper Level
Main Level Bedrooms 
2
Save
Ask
Tour
Hide
Share
Exterior Features
Exterior 
Private EntrancePrivate Yard
Fencing 
Back YardBrickFencedFront YardWood
Lot Features 
Back YardFront YardLevel
Other Structures 
None
Patio And Porch 
Deck
Pool Features 
None
Road Frontage 
City Street
Roof 
Metal
Spa Features 
None
View 
Other
Waterfront Features 
None
Waterview 
Other
Community Features
Community Features 
Street Lights
Horse Property 
None
Roads 
AsphaltPaved
Schools
School District
Unknown
Elementary School
Avondale
Middle School
Druid Hills
High School
Druid Hills
Listing Courtesy Of: ROBYN HAZELRIGS of Coldwell Banker Realty Broker: 404-874-2262 Prefer Ph#:[email protected]

Listings identified with the FMLS IDX logo come from FMLS and are held by brokerage firms other than the owner of this website and the listing brokerage is identified in any listing details. Information is deemed reliable but is not guaranteed. If you believe any FMLS listing contains material that infringes your copyrighted work, please click here to review our DMCA policy and learn how to submit a takedown request.



© 2017-2026 First Multiple Listing Service, Inc.

Neighborhood & Commute
Source: Walkscore
Save
Ask
Tour
Hide
Share