Save
Ask
Tour
Hide
Share
$464,900
New Listing

428 Brookes Walk
Woodstock, GA 30188

For Sale|Townhouse|Active
3
Beds
3
Total Baths
3
Full Baths
1,880
SqFt
$247
/SqFt
2006
Built
Subdivision:
Claremore Lake
County:
Cherokee
Listing Courtesy Of: Andre Liscinsky of Coldwell Banker Realty Broker: 404-874-2262 Prefer Ph#:[email protected]
Call Now: 678-336-6614
Is this the listing for you? We can help make it yours.
678-336-6614
Upcoming Open Houses
Sat, Aug 29, 2:00 PM - 4:00 PM
Sun, Aug 30, 2:00 PM - 4:00 PM
428 Brookes Walk428 Brookes Walk428 Brookes Walk428 Brookes Walk
Save
Ask
Tour
Hide
Share

Mortgage Calculator

Monthly Payment (Est.)

$2,121
Calculator powered by Showcase IDX, a Constellation1 Company. Copyright ©2026 Information is deemed reliable but not guaranteed.

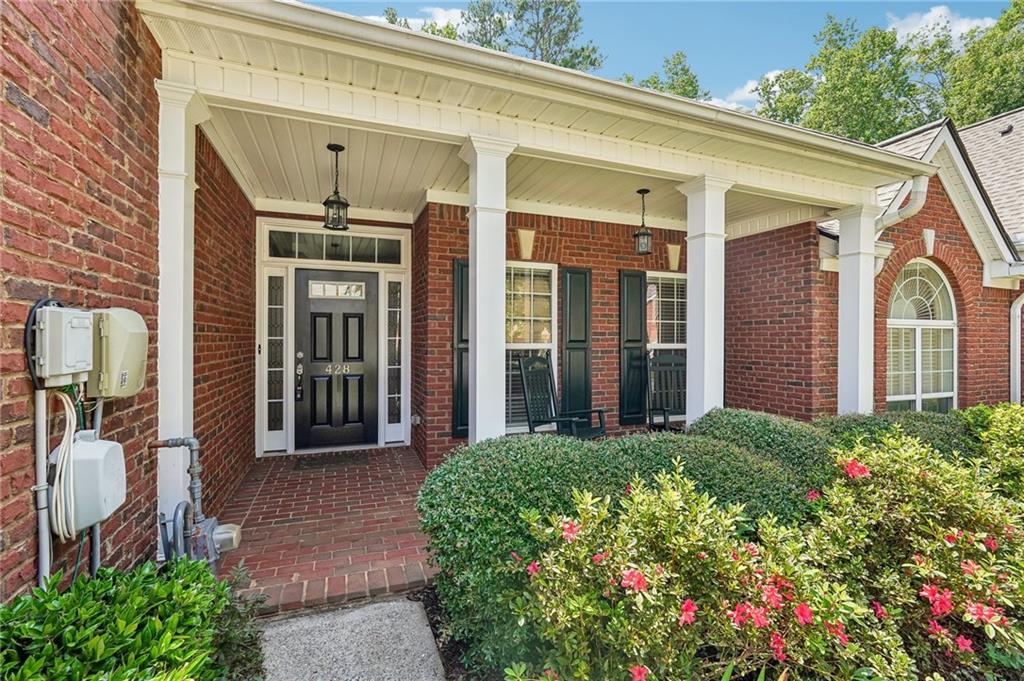
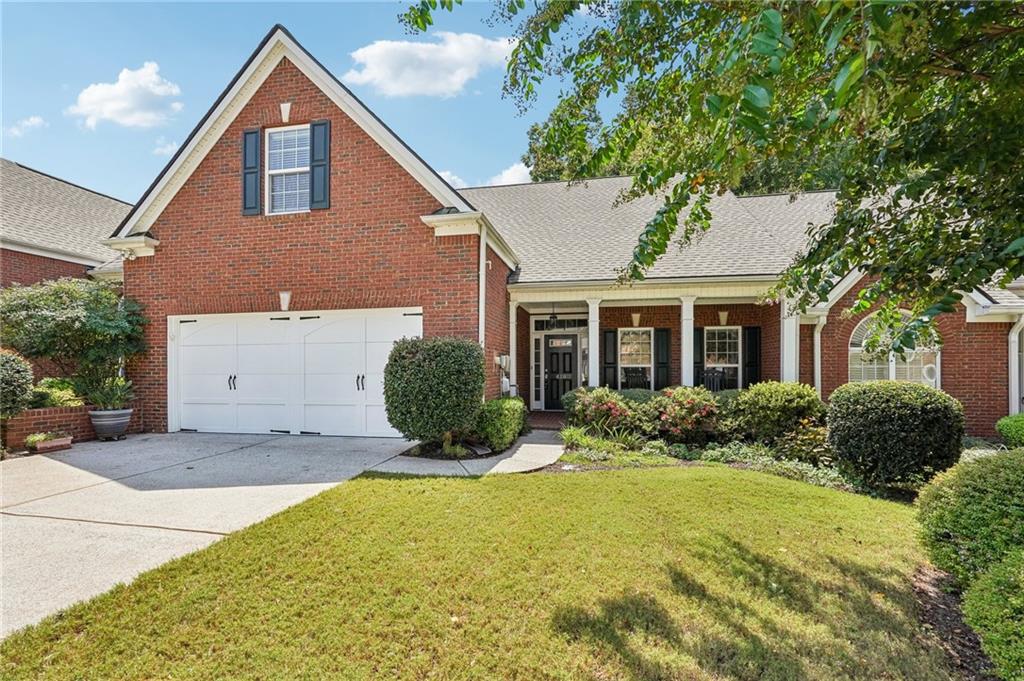
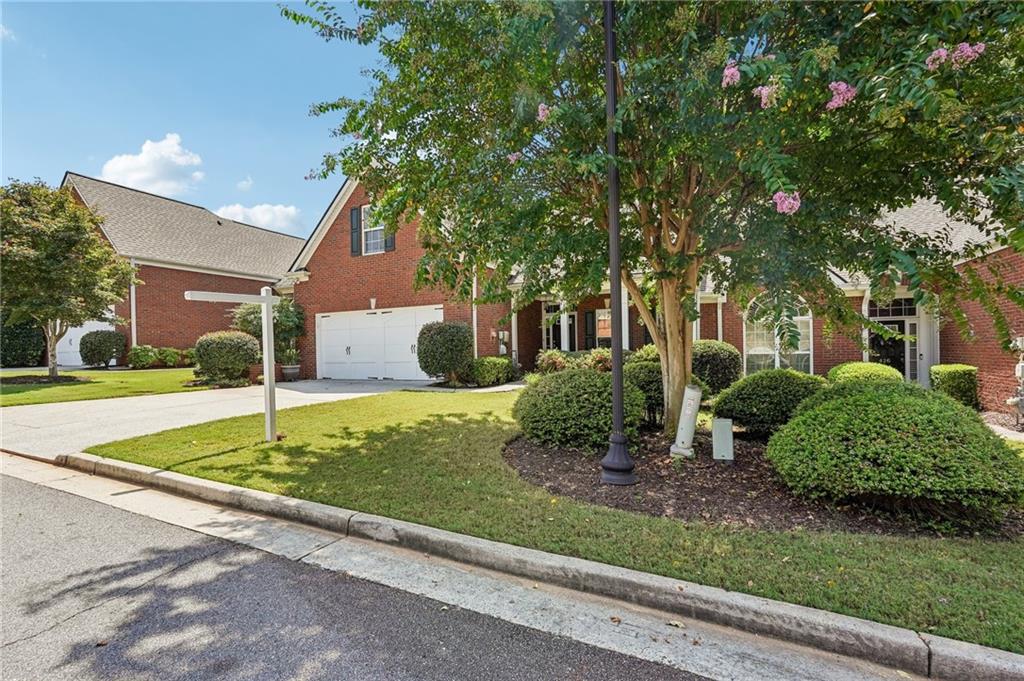
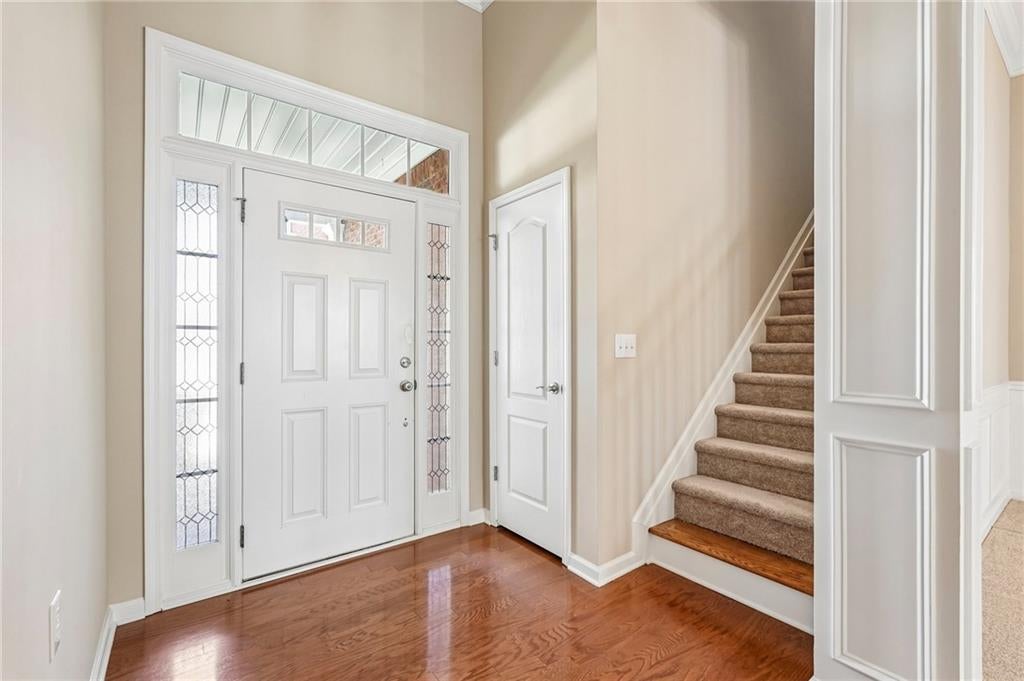
Beautifully maintained and freshly updated with new interior paint and carpet, this home offers a unique floor plan and an exceptional green-belt location with peaceful wooded views from many windows, providing the privacy and feel of a special “end unit.” It is also the only floor plan in the community featuring a welcoming covered front porch, perfect for rocking chairs and relaxing outdoors. Inside, the bright, open layout features a spacious family room with vaulted ceilings and fireplace, formal dining room, and a well-appointed kitchen with abundant cabinetry, pantry, and adjoining breakfast area. The main-level primary suite includes a walk-in closet, dual vanities and shower. A second bedroom and full bath on the main level offer flexibility for guests or a home office. Upstairs, a private third bedroom with its own full bath creates an ideal guest retreat. Enjoy outstanding community amenities including a clubhouse, swimming pool, lake, and scenic walking paths winding through the woods and around the lake. With fresh updates, a rare front porch, wooded privacy, two-car garage, and a convenient Woodstock location, this home truly stands apart.

Save
Ask
Tour
Hide
Share
Listing Snapshot
Price 
$464,900
Days On Site 
0 Days
Bedrooms 
3
Inside Area (SqFt) 
1,880 sqft
Total Baths 
3
Full Baths 
3
Partial Baths 
N/A
Lot Size 
0.08 Acres
Year Built 
2006
MLS® Number 
7824059
Status 
Active
Property Tax 
$4,922
HOA/Condo/Coop Fees 
$325 monthly
Sq Ft Source 
Public Records
Friends & Family
Recent Activity
13 hours agoListing first seen on site
13 hours agoListing updated with changes from the MLS®
General Features
Acres 
0.08
Foundation 
Slab
Garage 
Yes
Garage Spaces 
2
Land Lease 
No
Levels 
Two
Parking 
GarageGarage Door OpenerGarage Faces Front
Parking Spaces 
2
Property Sub Type 
Townhouse
Security 
Smoke Detector(s)
Sewer 
Public Sewer
SqFt Above 
1880
SqFt Total 
1880
Style 
Traditional
Utilities 
Cable AvailableElectricity AvailableNatural Gas AvailablePhone AvailableSewer AvailableUnderground UtilitiesWater Available
Water Source 
Public
Interior Features
Appliances 
DishwasherDryerGas RangeGas Water HeaterMicrowaveRefrigeratorWasher
Basement 
None
Cooling 
Central Air
Electric 
220 Volts
Fireplace 
Yes
Fireplace Features 
Family RoomGas Log
Fireplaces 
1
Flooring 
CarpetCeramic TileWood
Heating 
Central
Interior 
Breakfast BarKitchen IslandCrown MoldingDouble VanityRecessed LightingTray Ceiling(s)Vaulted Ceiling(s)Walk-In Closet(s)Master Downstairs
Laundry Features 
In HallMain LevelSink
Main Level Bedrooms 
2
Window Features 
Double Pane Windows
Save
Ask
Tour
Hide
Share
Exterior Features
Exterior 
Rain Gutters
Fencing 
None
Lot Features 
Back Yard
Other Structures 
None
Patio And Porch 
Front PorchPatio
Pool Features 
None
Road Frontage 
City Street
Roof 
Composition
Spa Features 
None
View 
NeighborhoodTrees/WoodsOther
Waterfront Features 
None
Waterview 
NeighborhoodTrees/WoodsOther
Windows/Doors 
Double Pane Windows
Community Features
Association Dues 
325
Community Features 
ClubhouseFitness CenterPoolSidewalksStreet LightsOther
Financing Terms Available 
CashConventionalFHAVA Loan
HOA Fee Frequency 
Monthly
Horse Property 
None
Roads 
Asphalt
Schools
School District
Unknown
Elementary School
Little River
Middle School
Mill Creek
High School
River Ridge
Listing Courtesy Of: Andre Liscinsky of Coldwell Banker Realty Broker: 404-874-2262 Prefer Ph#:[email protected]

Listings identified with the FMLS IDX logo come from FMLS and are held by brokerage firms other than the owner of this website and the listing brokerage is identified in any listing details. Information is deemed reliable but is not guaranteed. If you believe any FMLS listing contains material that infringes your copyrighted work, please click here to review our DMCA policy and learn how to submit a takedown request.



© 2017-2026 First Multiple Listing Service, Inc.

Neighborhood & Commute
Source: Walkscore
Save
Ask
Tour
Hide
Share