Save
Ask
Tour
Hide
Share
$425,000
6 Days On Site

974 Laurelmont Drive SW
Atlanta, GA 30311

For Sale|Single Family Residence|Active
3
Beds
3
Total Baths
2
Full Baths
1
Partial Bath
2,882
SqFt
$147
/SqFt
1960
Built
Subdivision:
Lynhurst Acres
County:
Fulton
Listing Courtesy Of: Candace Stuart of Coldwell Banker Realty Broker: 404-874-2262 Prefer Ph#:[email protected]
Call Now: 678-336-6614
Is this the listing for you? We can help make it yours.
678-336-6614
974 Laurelmont Drive SW974 Laurelmont Drive SW974 Laurelmont Drive SW974 Laurelmont Drive SW
Save
Ask
Tour
Hide
Share

Mortgage Calculator

Monthly Payment (Est.)

$1,939
Calculator powered by Showcase IDX, a Constellation1 Company. Copyright ©2026 Information is deemed reliable but not guaranteed.

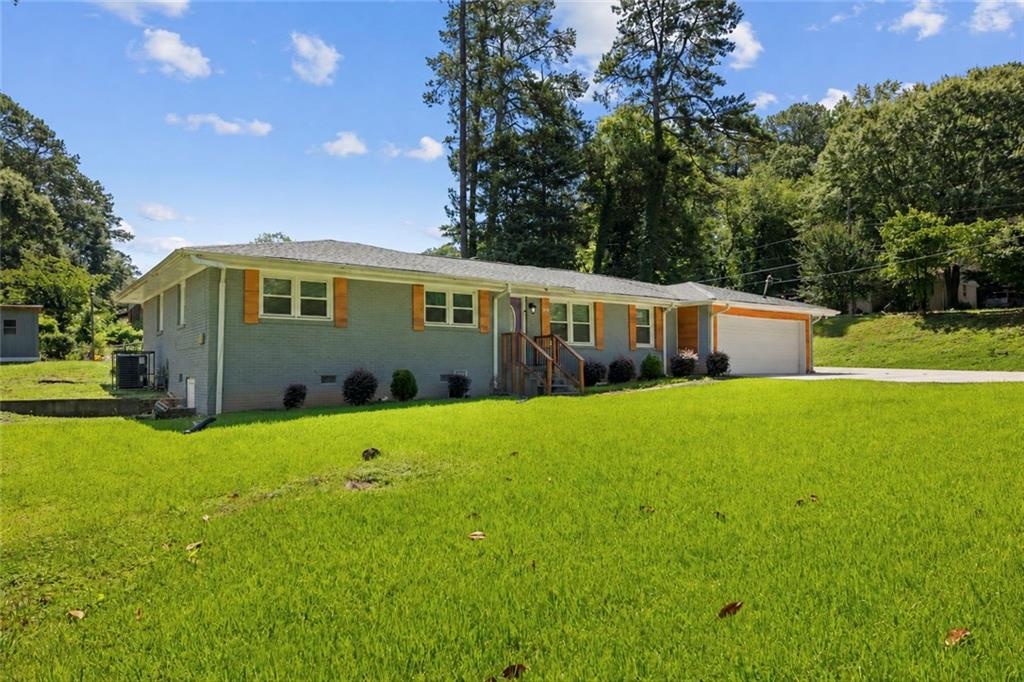
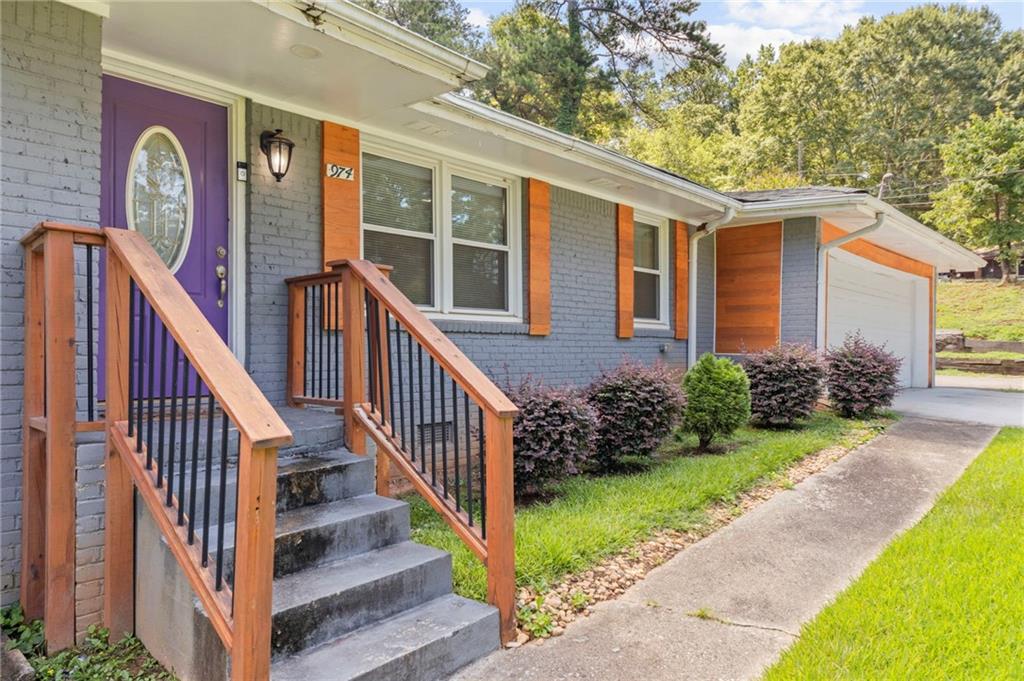
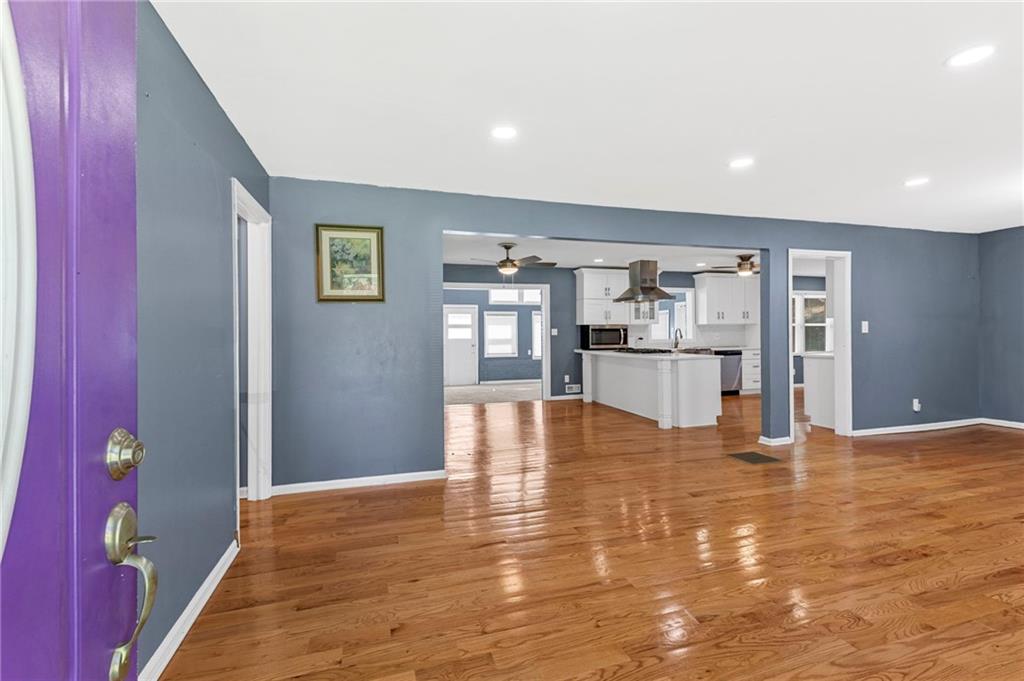
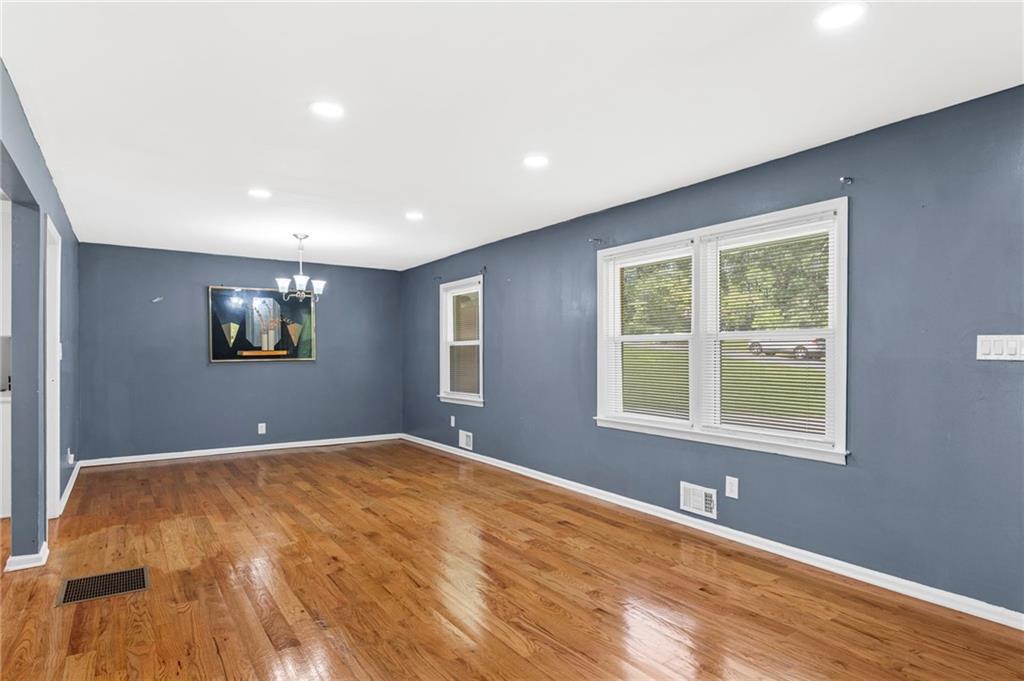
Welcome to Lynhurst Acres, one of Southwest Atlanta's best kept secrets! This beautifully updated 3-bedrooms, 2.5 baths home offers an open concept layout with spacious living and dining areas, perfect for entertaining. The renovated kitchen features solid-surface countertops, stainless steel farmhouse sink, breakfast nook, and inviting keeping room. Enjoy abundant natural light in the oversized sunroom with remote-controlled shades and slate flooring, opening seamlessly to the back patio. The primary suite includes a shower-only ensuite, while the updated hall bath features a Safe Step walk in jetted tub with spa features like redlight therapy, aromatherapy, and dual shower heads. An oversized laundry room with storage, provides convenient access to the 2-car garage. Situated on a desirable corner lot with large front and back yards, extended driveway, ample parking, and an outdoor storage shed. Conveniently located near shopping, I-20, I-285, and minutes to downtown Atlanta, offering the perfect blend of intown convenience and suburban comfort. Schedule your tour today!

Save
Ask
Tour
Hide
Share
Listing Snapshot
Price 
$425,000
Days On Site 
6 Days
Bedrooms 
3
Inside Area (SqFt) 
2,882 sqft
Total Baths 
3
Full Baths 
2
Partial Baths 
1
Lot Size 
0.5165 Acres
Year Built 
1960
MLS® Number 
7822259
Status 
Active
Property Tax 
$3,670
HOA/Condo/Coop Fees 
N/A
Sq Ft Source 
Public Records
Friends & Family
Recent Activity
yesterdayStatus changed to Active
yesterdayListing updated with changes from the MLS®
6 days agoListing first seen on site
General Features
Acres 
0.5165
Attached Garage 
Yes
Foundation 
Brick/MortarRaised
Garage 
Yes
Garage Spaces 
2
Green Energy Efficient 
Windows
Land Lease 
No
Levels 
One
Parking 
AttachedGarageGarage Door OpenerGarage Faces FrontKitchen LevelParking PadDriveway
Parking Spaces 
4
Property Sub Type 
Single Family Residence
Security 
Security SystemSecurity System OwnedSmoke Detector(s)
Sewer 
Public Sewer
SqFt Total 
2882
Style 
RanchTraditional
Utilities 
Cable AvailableElectricity AvailableNatural Gas AvailableSewer AvailableWater Available
Water Source 
Public
Interior Features
Appliances 
DishwasherDisposalGas CooktopGas RangeGas Water HeaterMicrowaveRange HoodRefrigeratorSelf Cleaning Oven
Basement 
Crawl Space
Cooling 
Central AirElectricOther
Electric 
220 Volts
Fireplace 
Yes
Fireplace Features 
Blower FanMasonry
Fireplaces 
1
Flooring 
CarpetHardwoodStoneTile
Heating 
Central
Interior 
Eat-in KitchenCrown MoldingDouble VanityRecessed LightingMaster Downstairs
Laundry Features 
Electric Dryer HookupLaundry RoomMain Level
Main Level Bedrooms 
3
Window Features 
Double Pane WindowsInsulated WindowsWindow Treatments
Save
Ask
Tour
Hide
Share
Exterior Features
Exterior 
Private YardRain Gutters
Fencing 
None
Lot Features 
Back YardClearedCorner LotFront Yard
Other Structures 
Shed(s)
Patio And Porch 
Patio
Pool Features 
None
Road Frontage 
City Street
Roof 
CompositionShingle
Spa Features 
None
View 
Trees/Woods
Waterfront Features 
None
Waterview 
Trees/Woods
Windows/Doors 
Double Pane WindowsInsulated WindowsWindow Treatments
Community Features
Accessibility Features 
Accessible Full BathGrip-Accessible Features
Financing Terms Available 
CashConventionalFHAVA Loan
Horse Property 
None
Roads 
ConcretePaved
Schools
School District
Unknown
Elementary School
West Manor
Middle School
Jean Childs Young
High School
Benjamin E. Mays
Listing Courtesy Of: Candace Stuart of Coldwell Banker Realty Broker: 404-874-2262 Prefer Ph#:[email protected]

Listings identified with the FMLS IDX logo come from FMLS and are held by brokerage firms other than the owner of this website and the listing brokerage is identified in any listing details. Information is deemed reliable but is not guaranteed. If you believe any FMLS listing contains material that infringes your copyrighted work, please click here to review our DMCA policy and learn how to submit a takedown request.



© 2017-2026 First Multiple Listing Service, Inc.

Neighborhood & Commute
Source: Walkscore
Save
Ask
Tour
Hide
Share