



805 Peachtree Street NE 501Atlanta, GA 30308
Mortgage Calculator
Monthly Payment (Est.)
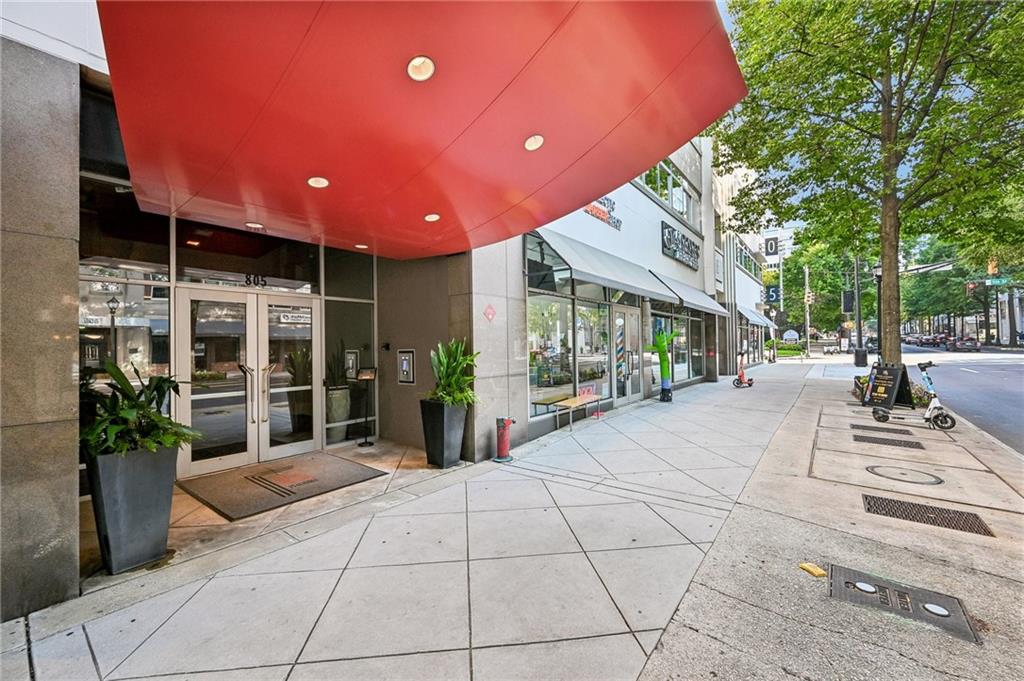
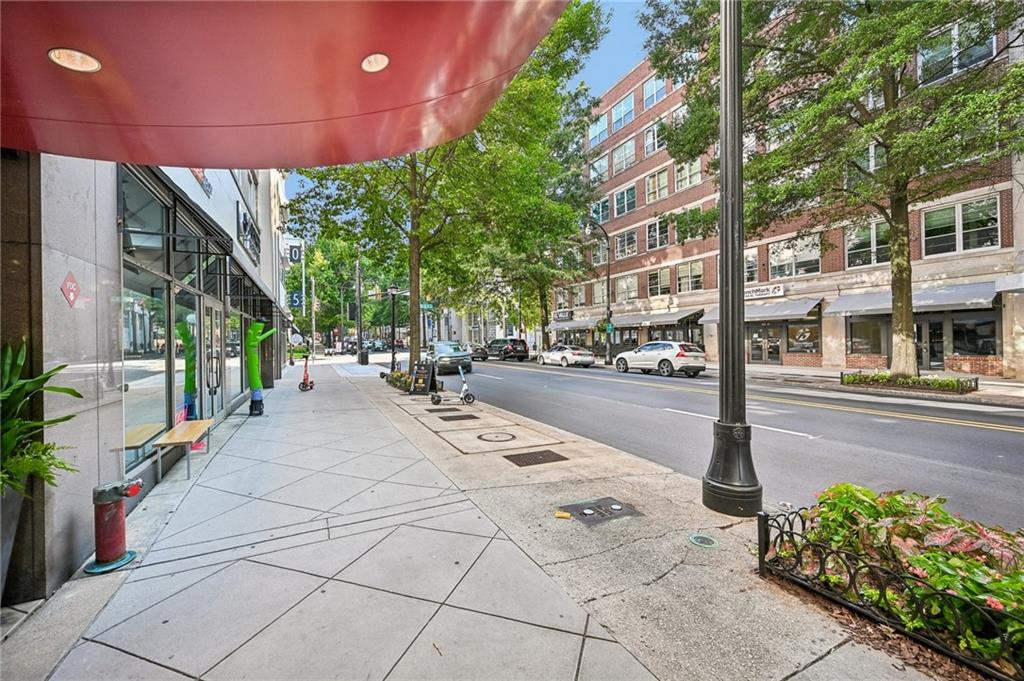
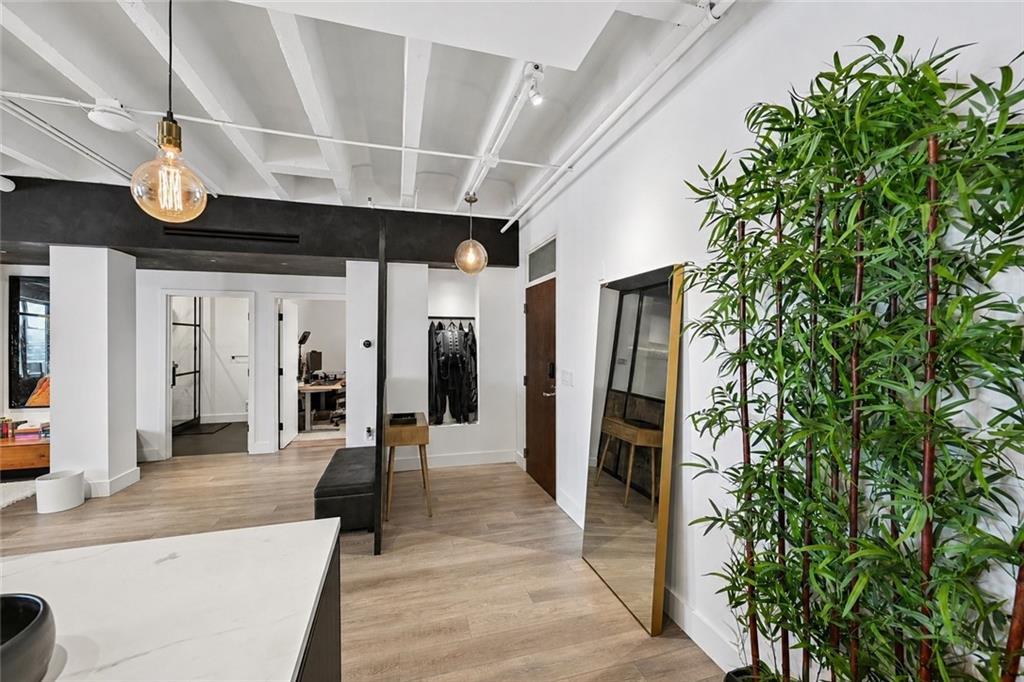
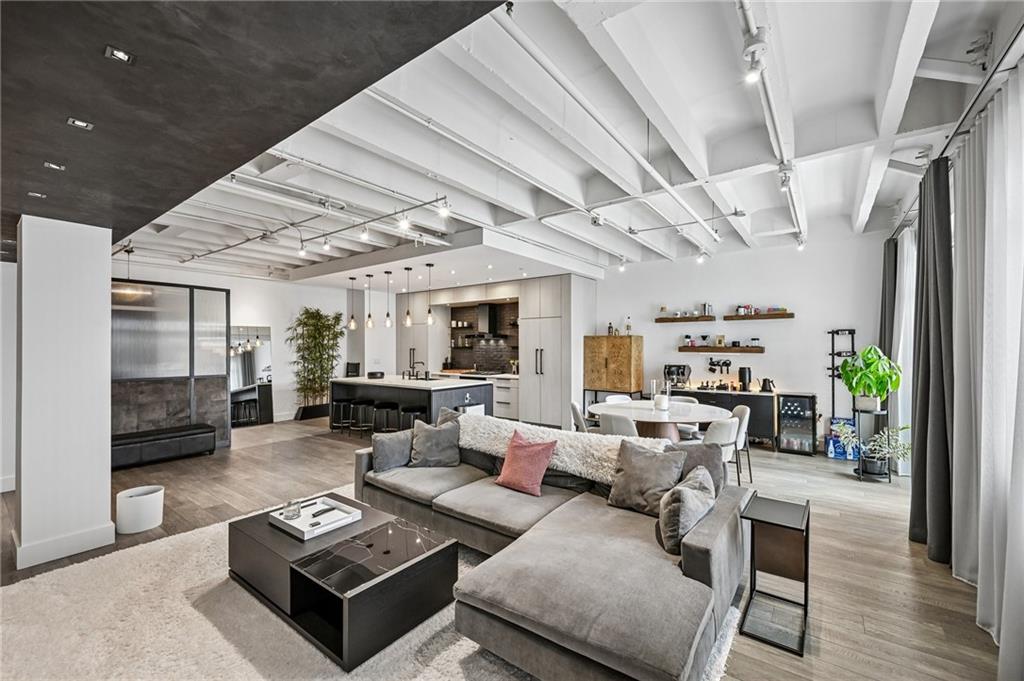
$2,852Experience a one-of-a-kind designer residence where industrial loft character meets modern luxury. Located in the sought-after Cornerstone Village, this extensively renovated loft was masterfully reimagined by renowned designer Michael Habachy, offering an exceptional blend of style, comfort, and functionality. Soaring concrete ceilings, oversized windows, and an expansive open floor plan create a bright, inviting space ideal for entertaining. Every detail has been thoughtfully curated, from the custom lighting and handcrafted walnut built-ins to the sleek glass accents and premium designer finishes throughout. The chef's kitchen is the centerpiece of the home, featuring Bosch and Miele appliances, a stunning oversized Calacatta marble waterfall island, custom cabinetry, designer brick tile backsplash, and abundant prep space. The spacious living and dining areas flow seamlessly together, creating the perfect setting for everyday living. The luxurious primary suite offers a spa-inspired bathroom with Italian porcelain tile, a floating walnut vanity, solid brass fixtures, and an oversized walk-in shower with dual shower heads. A generously sized secondary bedroom and beautifully renovated guest bath provide flexibility for guests or roommates, while custom storage solutions and designer finishes continue throughout the home. Residents enjoy resort-style amenities including a 24-hour concierge, fitness center, pool with cabanas, clubroom, secured parking, and controlled building access. Perfectly situated in the heart of Midtown, you're just steps from Piedmont Park, the Fox Theatre, High Museum of Art, MARTA, Georgia Tech, and some of Atlanta's best restaurants, shopping, and nightlife. This is a rare opportunity to own a truly turnkey designer loft in one of Midtown's most desirable communities.
| 8 hours ago | Listing first seen on site | |
| 8 hours ago | Listing updated with changes from the MLS® |
Listings identified with the FMLS IDX logo come from FMLS and are held by brokerage firms other than the owner of this website and the listing brokerage is identified in any listing details. Information is deemed reliable but is not guaranteed. If you believe any FMLS listing contains material that infringes your copyrighted work, please click here to review our DMCA policy and learn how to submit a takedown request.

© 2017-2026 First Multiple Listing Service, Inc.
Did you know? You can invite friends and family to your search. They can join your search, rate and discuss listings with you.