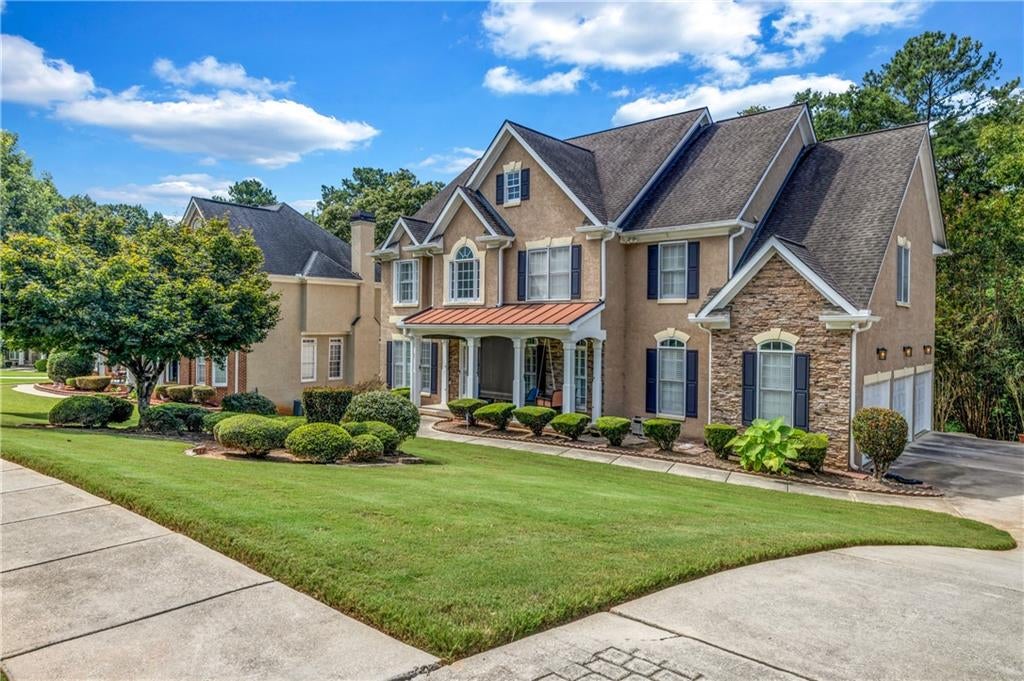
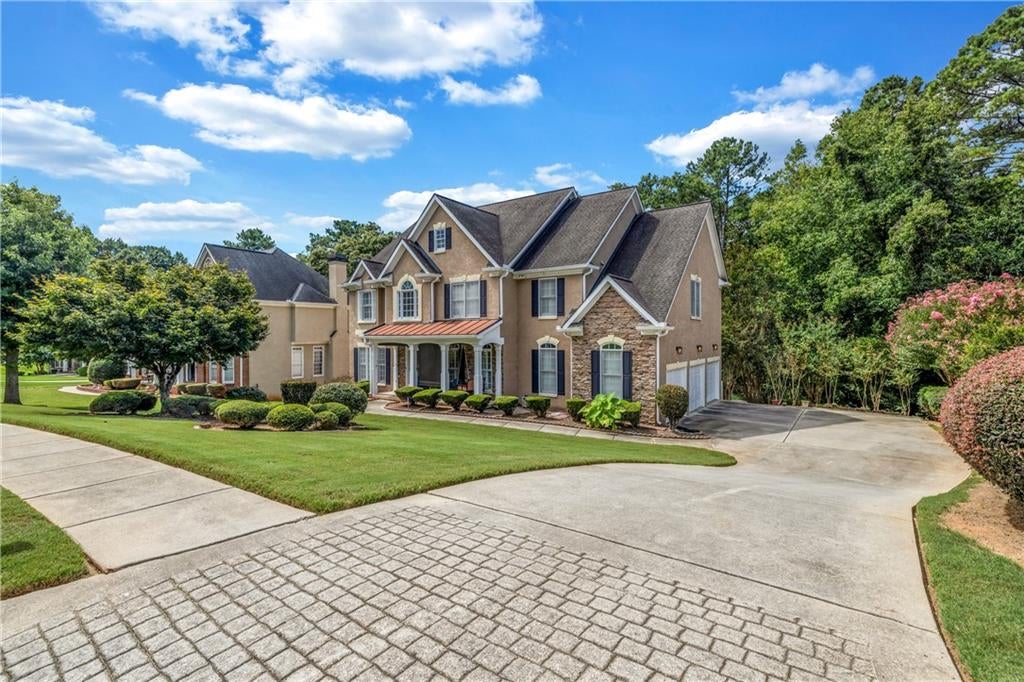
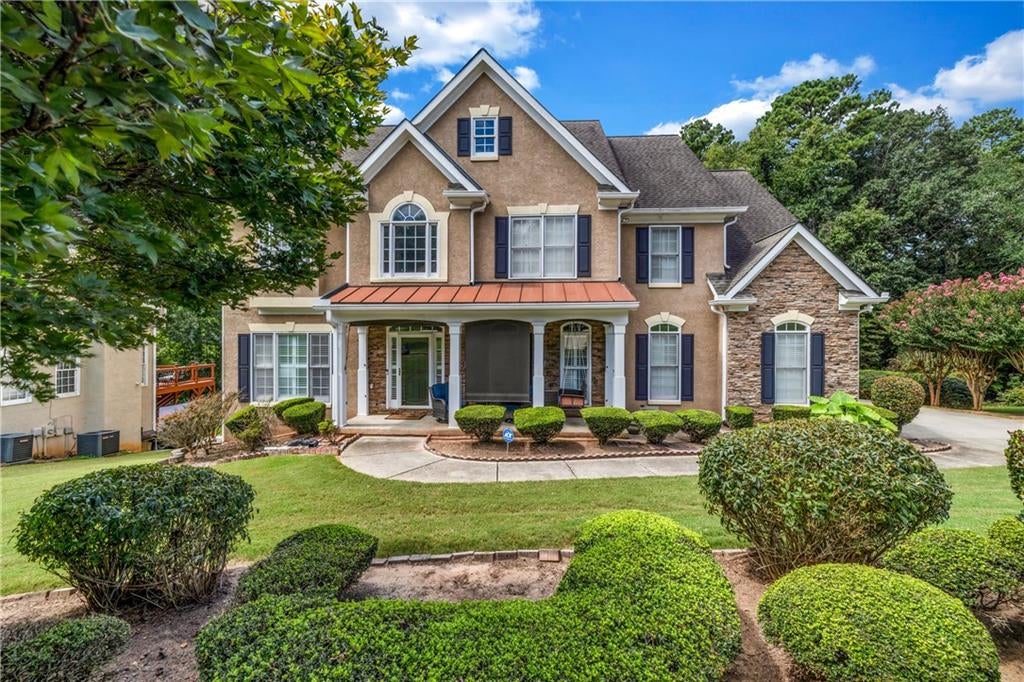
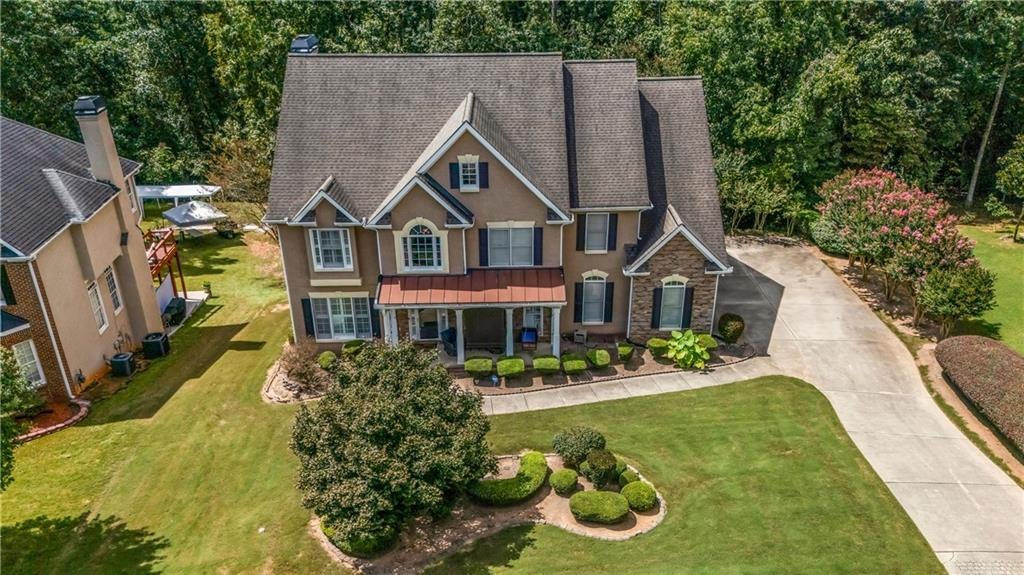
Beautifully updated home featuring new LVP flooring across the main level and second-floor bedrooms, an inviting foyer with wrought-iron rails, and an upgraded kitchen with freshly painted cabinetry, new hardware, generous prep space, and a brand-new double oven. Dual staircases lead to a retreat-style owner's suite with a spacious sitting area, refreshed ensuite, and walk-in closet. All baths include new tile and updated fixtures. The front porch offers cordless outdoor UV-blockout roller shades for added comfort. The finished terrace level with private entry provides flexible salon-ready, office, fitness, guest, or
creative space. Situated on a 0.443-acre lot with a wooded backyard oasis and a three-car garage buyers will love. Do not just tour it-claim it.
Listing Snapshot
Inside Area (SqFt)
4,364 sqft
HOA/Condo/Coop Fees
$645 Semi-Annually
Recent Activity
| 5 hours ago | | Listing first seen on site |
| 5 hours ago | | Listing updated with changes from the MLS® |
General Features
Green Energy Efficient
AppliancesLightingThermostat
Parking
AttachedDrivewayGarageGarage Faces SideKitchen Level
Property Condition
Updated/Remodeled
Property Sub Type
Single Family Residence
Security
Smoke Detector(s)
Style
ColonialCraftsmanTraditional
Utilities
Cable AvailableElectricity AvailableNatural Gas AvailablePhone AvailableSewer AvailableUnderground UtilitiesWater Available
Interior Features
Appliances
DishwasherDouble OvenElectric CooktopGas Water HeaterMicrowaveRefrigerator
Basement
DaylightExterior EntryFinishedFullInterior Entry
Cooling
Ceiling Fan(s)Central AirZoned
Electric
220 Volts220 Volts in Laundry
Fireplace Features
Gas StarterGreat Room
Flooring
Ceramic TileHardwoodVinyl
Heating
CentralForced AirNatural GasZoned
Interior
Breakfast BarEat-in KitchenPantryKitchen IslandBookcasesEntrance FoyerHigh Speed InternetHis and Hers ClosetsTray Ceiling(s)Walk-In Closet(s)
Laundry Features
Laundry RoomUpper Level
Window Features
Plantation Shutters
Exterior Features
Construction Details
StoneStucco
Exterior
Private Entrance
Lot Features
Back YardLandscapedSlopedWooded
Patio And Porch
CoveredDeckFront PorchPatio
Road Frontage
City Street
Windows/Doors
Plantation Shutters
Community Features
Accessibility Features
Therapeutic Whirlpool
Community Features
ClubhouseFishingLakePlaygroundPoolSidewalksStreet LightsTennis Court(s)Other
Financing Terms Available
CashConventionalFHAVA Loan
HOA Fee Frequency
Semi-Annually
Listing Courtesy Of: Dan Richardson of Coldwell Banker Realty
Broker: 404-874-2262
Prefer Ph#:
[email protected]
Listings identified with the FMLS IDX logo come from FMLS and are held by brokerage firms other than the owner of this website and the listing brokerage is identified in any listing details. Information is deemed reliable but is not guaranteed. If you believe any FMLS listing contains material that infringes your copyrighted work, please
click here to review our DMCA policy and learn how to submit a takedown request.

© 2017-2026 First Multiple Listing Service, Inc.
Source: Walkscore