Save
Ask
Tour
Hide
Share
$505,000
New Listing

7 Adelaide Crossing
Acworth, GA 30101

For Sale|Single Family Residence|Active
5
Beds
4
Total Baths
3
Full Baths
1
Partial Bath
3,370
SqFt
$150
/SqFt
2003
Built
Subdivision:
Bentwater
County:
Paulding
Listing Courtesy Of: Andre Liscinsky of Coldwell Banker Realty Broker: 404-874-2262 Prefer Ph#:[email protected]
Call Now: 678-336-6614
Is this the listing for you? We can help make it yours.
678-336-6614
Upcoming Open Houses
Sun, Aug 2, 2:00 PM - 4:00 PM
7 Adelaide Crossing7 Adelaide Crossing7 Adelaide Crossing7 Adelaide Crossing
Save
Ask
Tour
Hide
Share

Mortgage Calculator

Monthly Payment (Est.)

$2,304
Calculator powered by Showcase IDX, a Constellation1 Company. Copyright ©2026 Information is deemed reliable but not guaranteed.

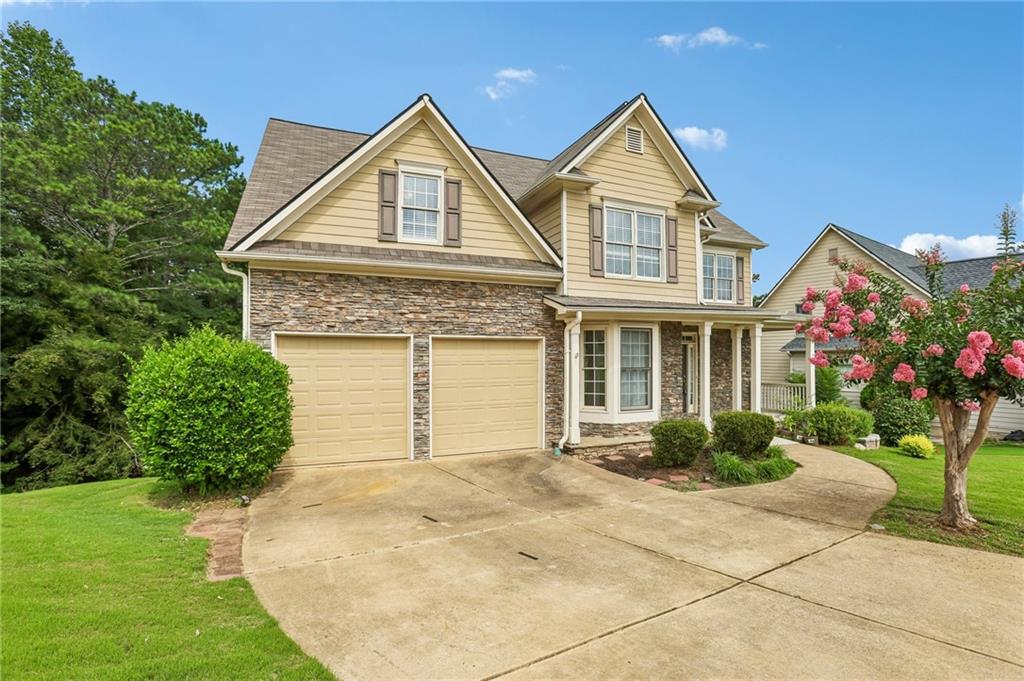
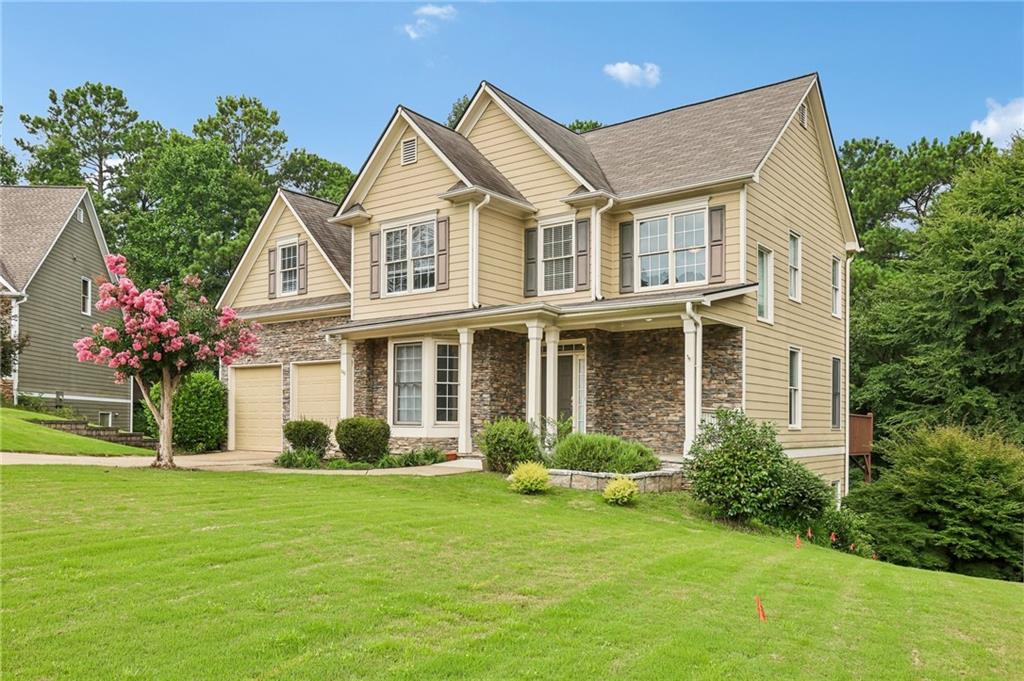
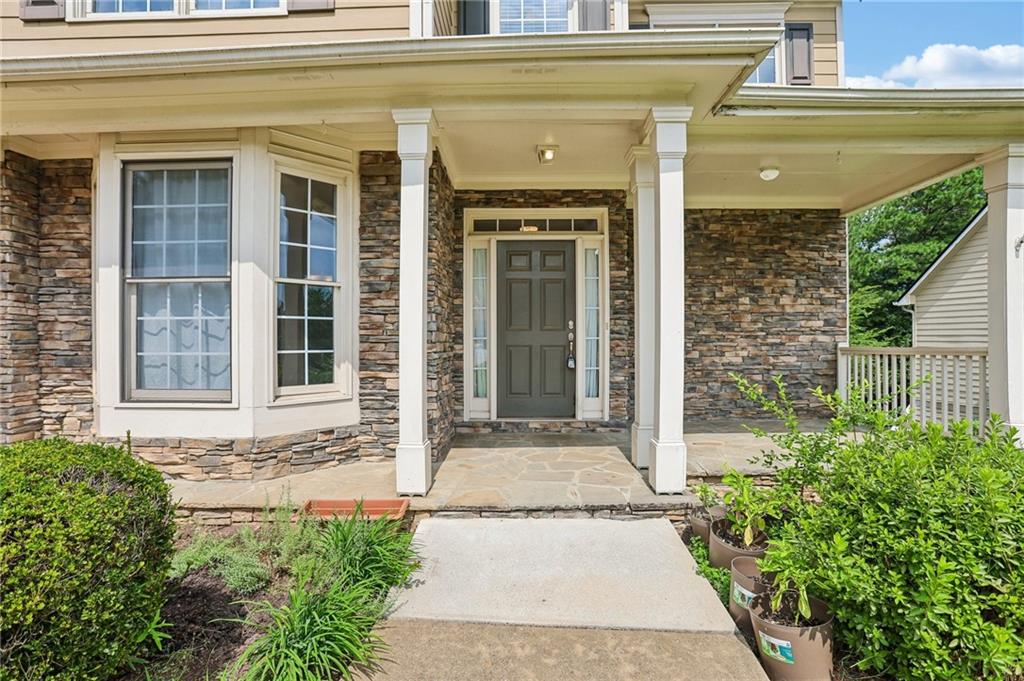
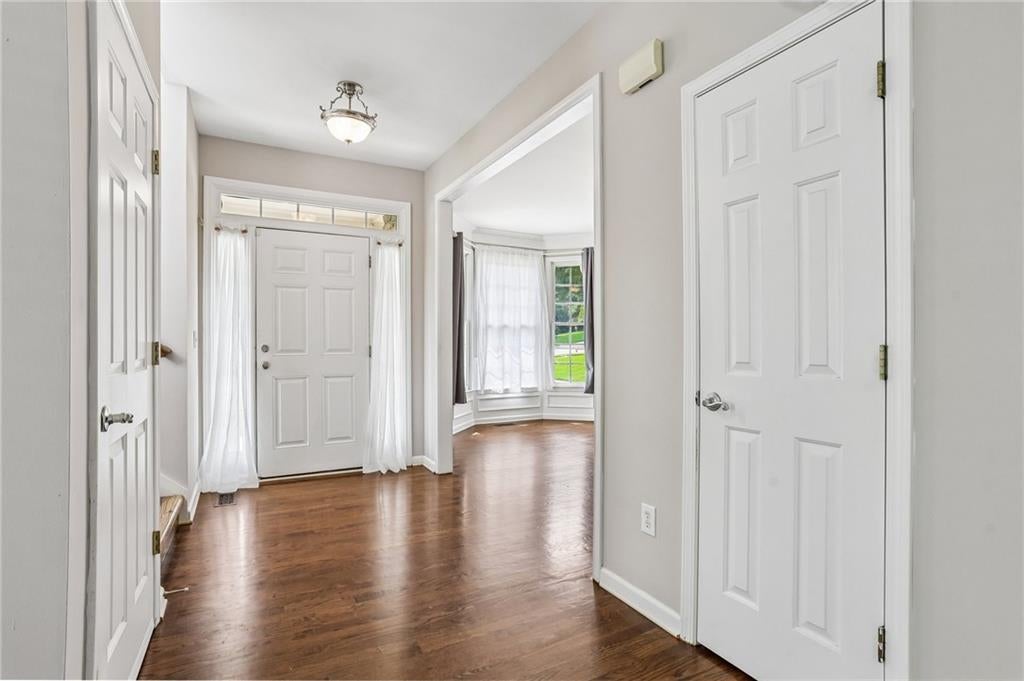
Welcome to this beautifully maintained, move-in-ready home in the highly sought-after Bentwater community, where spacious living, thoughtful updates, and exceptional amenities come together. Offering 5 bedrooms, 3.5 bathrooms, and a fully finished basement, this home provides the flexibility and space today's buyers are looking for. Step inside to find rich hardwood floors, an inviting open floor plan, and a beautifully appointed kitchen featuring white cabinetry, granite countertops, stainless steel appliances, and abundant workspace, perfect for everyday living and entertaining alike. Natural light fills the main living areas, creating a warm and welcoming atmosphere throughout. Upstairs, the spacious bedrooms provide comfort for family and guests, while the finished basement offers endless possibilities. Whether you're envisioning the ultimate media room, game room, home gym, private office, guest suite, or all of the above, this versatile space can easily adapt to your lifestyle. Enjoy peace of mind knowing the roof was replaced in June 2020, allowing you to focus on enjoying everything this exceptional home has to offer. Outside your front door, Bentwater delivers one of the area's most impressive amenity packages with five resort-style swimming pools, tennis courts, basketball courts, scenic walking trails, playgrounds, and a vibrant community atmosphere. Combining generous living space, stylish finishes, major updates, and outstanding neighborhood amenities, this is a home you'll be proud to own. Don't miss your opportunity to experience everything this exceptional property has to offer.

Save
Ask
Tour
Hide
Share
Listing Snapshot
Price 
$505,000
Days On Site 
0 Days
Bedrooms 
5
Inside Area (SqFt) 
3,370 sqft
Total Baths 
4
Full Baths 
3
Partial Baths 
1
Lot Size 
0.51 Acres
Year Built 
2003
MLS® Number 
7812554
Status 
Active
Property Tax 
$5,249
HOA/Condo/Coop Fees 
$75 monthly
Sq Ft Source 
Public Records
Friends & Family
Recent Activity
24 hours agoListing first seen on site
24 hours agoListing updated with changes from the MLS®
General Features
Acres 
0.51
Attached Garage 
Yes
Foundation 
Slab
Garage 
Yes
Garage Spaces 
2
Land Lease 
No
Levels 
Two
Parking 
AttachedDrivewayGarageGarage Door OpenerGarage Faces FrontKitchen Level
Property Sub Type 
Single Family Residence
Security 
Smoke Detector(s)Fire Alarm
Sewer 
Public Sewer
SqFt Above 
2450
SqFt Below 
920
SqFt Total 
3370
Style 
Traditional
Utilities 
Cable AvailableElectricity AvailableNatural Gas AvailablePhone AvailableSewer AvailableUnderground UtilitiesWater Available
Water Source 
Public
Interior Features
Appliances 
DishwasherDisposalDryerElectric RangeMicrowaveRefrigeratorWasher
Basement 
DaylightExterior EntryFullInterior EntryWalk-Out Access
Cooling 
Ceiling Fan(s)Central AirZoned
Electric 
220 Volts
Fireplace 
Yes
Fireplace Features 
Family RoomStone
Fireplaces 
1
Flooring 
CarpetCeramic TileHardwood
Heating 
Forced AirNatural Gas
Interior 
Breakfast BarEat-in KitchenPantryIn-Law FloorplanDouble VanityEntrance FoyerHigh Speed InternetHis and Hers ClosetsWalk-In Closet(s)
Laundry Features 
In HallLaundry RoomMain LevelSink
Window Features 
Insulated Windows
Save
Ask
Tour
Hide
Share
Exterior Features
Construction Details 
Cement Siding
Exterior 
GardenRain GuttersOther
Fencing 
None
Lot Features 
Back YardCul-De-SacFront YardLandscaped
Other Structures 
None
Patio And Porch 
CoveredDeckFront PorchPatioRear Porch
Pool Features 
None
Road Frontage 
City Street
Roof 
CompositionShingle
Spa Features 
None
View 
Golf Course
Waterfront Features 
None
Waterview 
Golf Course
Windows/Doors 
Insulated Windows
Community Features
Association Dues 
900
Community Features 
ClubhouseGolfPoolSidewalksTennis Court(s)
HOA Fee Frequency 
Annually
Horse Property 
None
Roads 
Asphalt
Schools
School District
Unknown
Elementary School
Floyd L. Shelton
Middle School
Sammy McClure Sr.
High School
North Paulding
Listing Courtesy Of: Andre Liscinsky of Coldwell Banker Realty Broker: 404-874-2262 Prefer Ph#:[email protected]

Listings identified with the FMLS IDX logo come from FMLS and are held by brokerage firms other than the owner of this website and the listing brokerage is identified in any listing details. Information is deemed reliable but is not guaranteed. If you believe any FMLS listing contains material that infringes your copyrighted work, please click here to review our DMCA policy and learn how to submit a takedown request.



© 2017-2026 First Multiple Listing Service, Inc.

Neighborhood & Commute
Source: Walkscore
Save
Ask
Tour
Hide
Share