Save
Ask
Tour
Hide
Share
$1,775,000
6 Days On Site

3295 Osborne Road NE
Atlanta, GA 30319

Single Family Residence|Coming Soon
6
Beds
5
Total Baths
5
Full Baths
4,971
SqFt
$357
/SqFt
2006
Built
Subdivision:
Lynwood Park
County:
Dekalb
Listing Courtesy Of: Nikita Hankerson of Keller Williams Realty Signature Partners Broker: 678-631-1700 Prefer Ph#:[email protected]
Call Now: 678-336-6614
Is this the listing for you? We can help make it yours.
678-336-6614
3295 Osborne Road NE
Save
Ask
Tour
Hide
Share

Mortgage Calculator

Monthly Payment (Est.)

$8,098
Calculator powered by Showcase IDX, a Constellation1 Company. Copyright ©2026 Information is deemed reliable but not guaranteed.

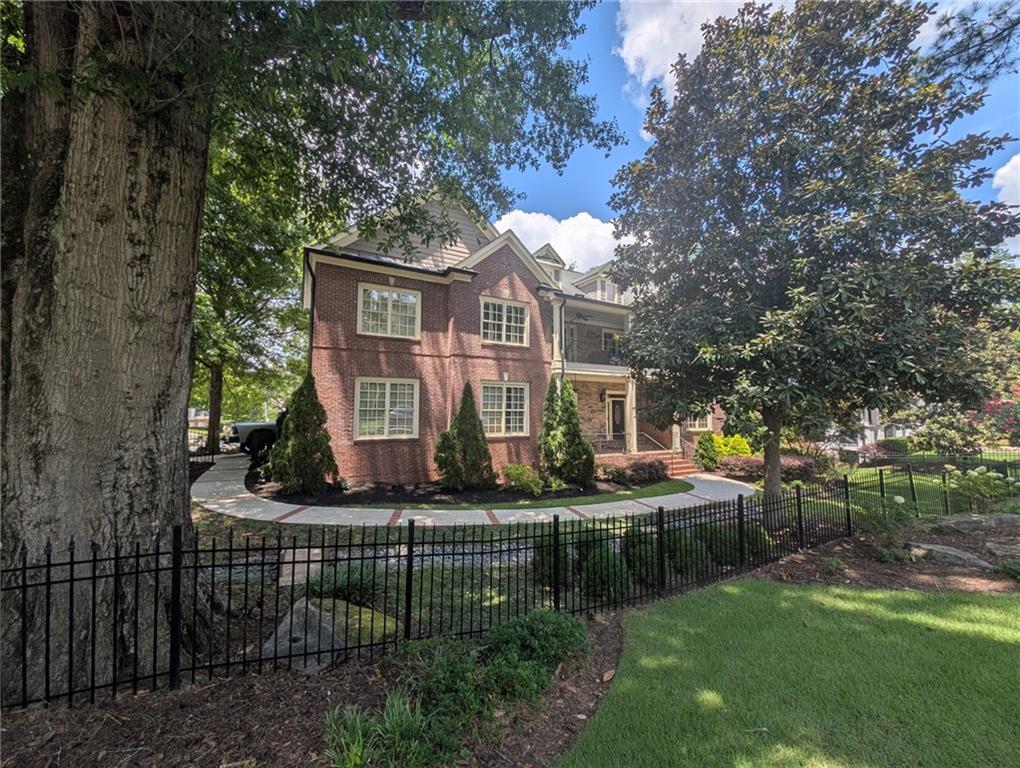
Experience exceptional space, craftsmanship, and comfort in this impressive three-level residence featuring six bedrooms, five full baths, and a three-car garage. A dramatic two-story foyer welcomes you into a beautifully appointed interior with hardwood flooring throughout the main level, plantation shutters, custom built-ins, and refined architectural details. The formal dining room is enhanced by elegant wainscoting, while coffered ceilings add distinction to the home’s inviting living spaces. At the heart of the home, the gourmet kitchen features stainless steel appliances, an oversized island, generous cabinetry, and a charming breakfast nook, all seamlessly open to the spacious family room for effortless entertaining and everyday living. A second living room provides additional flexibility for relaxing, hosting guests, or creating a media or recreation space. The luxurious primary suite is a private retreat with hardwood flooring, lighted tray ceilings, a gas-log fireplace, and direct access to a private deck. The spa-inspired primary bath offers a double-headed shower, Jacuzzi tub, and a generously sized closet with a convenient secondary stackable laundry hookup. The upper-level main laundry room is thoughtfully designed with a utility sink, upper and lower cabinetry, and a dedicated folding area. Additional bedrooms are comfortably carpeted, while zoned HVAC provides customized climate control throughout the home. Outside, a lockable fence surrounds the entire property, offering enhanced privacy and security. Ideally located near community swimming facilities, a splash pad, tennis and basketball courts, and soccer fields, this remarkable home combines upscale living with convenient access to recreation and neighborhood amenities. It's located in Historical Lynnwood Park just steps away from Lynnwood Park community center, Water Park and soccer field.

Save
Ask
Tour
Hide
Share
Listing Snapshot
Price 
$1,775,000
Days On Site 
6 Days
Bedrooms 
6
Inside Area (SqFt) 
4,971 sqft
Total Baths 
5
Full Baths 
5
Partial Baths 
N/A
Lot Size 
0.27 Acres
Year Built 
2006
MLS® Number 
7806604
Status 
Coming Soon
Property Tax 
$28,990
HOA/Condo/Coop Fees 
N/A
Sq Ft Source 
Public Records
Friends & Family
Recent Activity
6 days agoListing first seen on site
6 days agoListing updated with changes from the MLS®
General Features
Acres 
0.27
Foundation 
Slab
Garage 
Yes
Garage Spaces 
3
Green Energy Efficient 
Thermostat
Land Lease 
No
Levels 
Three Or More
Parking 
GarageGarage Faces SideKitchen LevelDriveway
Property Sub Type 
Single Family Residence
Security 
Carbon Monoxide Detector(s)Security GuardSmoke Detector(s)
Sewer 
Public Sewer
SqFt Total 
4971
Style 
Traditional
Utilities 
Cable AvailableElectricity AvailableNatural Gas AvailableSewer AvailableWater Available
Water Source 
Public
Interior Features
Appliances 
DishwasherDisposalDouble OvenGas CooktopGas OvenMicrowaveRange HoodRefrigerator
Basement 
Bath/StubbedDaylightExterior EntryFullInterior EntryUnfinished
Cooling 
Ceiling Fan(s)Central AirZoned
Electric 
220 Volts in Laundry
Fireplace 
Yes
Fireplace Features 
Factory BuiltFamily RoomGas LogGas StarterGlass DoorsMaster Bedroom
Fireplaces 
2
Flooring 
CarpetCeramic TileHardwood
Heating 
CentralForced AirNatural GasZoned
Interior 
Breakfast BarEat-in KitchenPantryKitchen IslandBeamed CeilingsBookcasesCoffered Ceiling(s)Double VanityLow Flow Plumbing FixturesTray Ceiling(s)Vaulted Ceiling(s)Walk-In Closet(s)
Laundry Features 
Electric Dryer HookupLaundry RoomSinkOther
Main Level Bedrooms 
1
Window Features 
Insulated WindowsPlantation Shutters
Save
Ask
Tour
Hide
Share
Exterior Features
Exterior 
BalconyPrivate EntrancePrivate YardRain Gutters
Fencing 
Back YardFencedFront Yard
Lot Features 
Corner Lot
Other Structures 
None
Patio And Porch 
DeckFront PorchPatioRear Porch
Pool Features 
None
Road Frontage 
City Street
Roof 
Composition
Spa Features 
None
View 
Neighborhood
Waterfront Features 
None
Waterview 
Neighborhood
Windows/Doors 
Insulated WindowsPlantation Shutters
Community Features
Accessibility Features 
Therapeutic Whirlpool
Community Features 
PlaygroundPoolSidewalksStreet LightsTennis Court(s)
Horse Property 
None
Roads 
Paved
Schools
School District
Unknown
Elementary School
Montgomery
Middle School
Chamblee
High School
Chamblee
Listing Courtesy Of: Nikita Hankerson of Keller Williams Realty Signature Partners Broker: 678-631-1700 Prefer Ph#:[email protected]

Listings identified with the FMLS IDX logo come from FMLS and are held by brokerage firms other than the owner of this website and the listing brokerage is identified in any listing details. Information is deemed reliable but is not guaranteed. If you believe any FMLS listing contains material that infringes your copyrighted work, please click here to review our DMCA policy and learn how to submit a takedown request.



© 2017-2026 First Multiple Listing Service, Inc.

Neighborhood & Commute
Source: Walkscore
Save
Ask
Tour
Hide
Share