



4311 Oak Forest WayAtlanta, GA 30319
Mortgage Calculator
Monthly Payment (Est.)
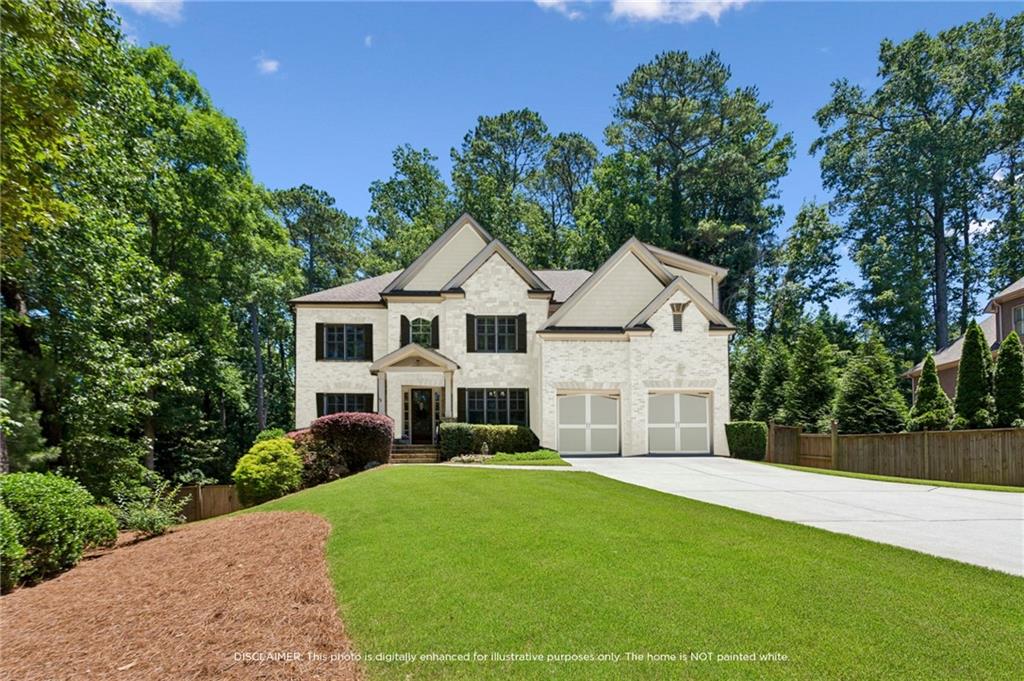
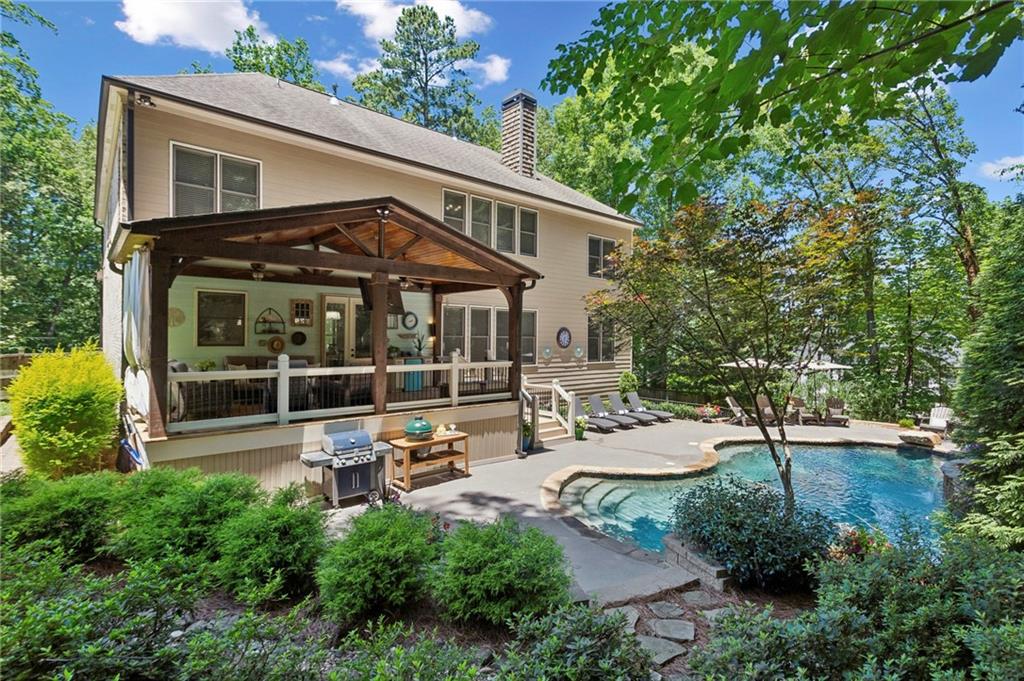
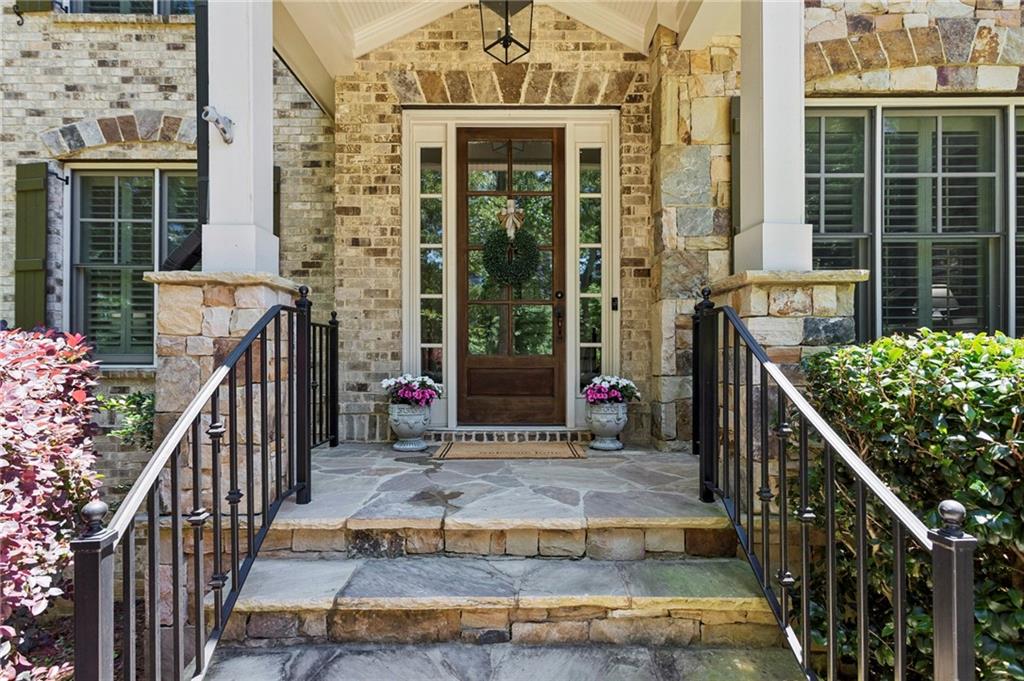
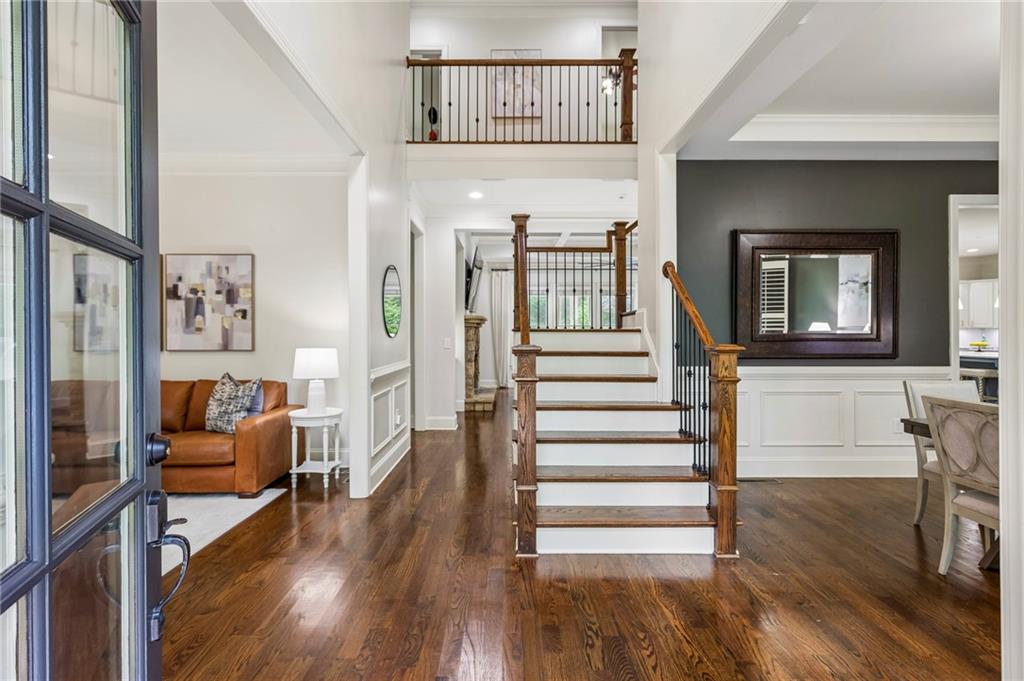
$9,102Brookhaven's Best Value! Experience luxury, privacy, and resort-style living in the heart of Brookhaven's coveted Oak Forest Hills neighborhood. This like-new 6-bedroom, 5-bath home offers an unbeatable combination of space, location, and amenities rarely found at this price point. The backyard is the true showpiece—a private oasis featuring a stunning saltwater pool with a waterfall and diving rock, a covered stone patio, mature landscaping, a flat lawn for play, and a natural wooded buffer that creates exceptional privacy. Whether entertaining a crowd or enjoying a quiet evening at home, this outdoor retreat rivals those found in much higher-priced homes. Inside, the thoughtfully designed floor plan is flooded with natural light and showcases 10-foot ceilings, rich hardwood floors, custom finishes, and seamless flow throughout. The new chef's kitchen opens to the spacious family room with coffered ceilings and a striking stone fireplace, while formal living and dining rooms provide elegant entertaining spaces. A walk-in pantry, generous mudroom, main-level guest suite, and attached two-car garage complete the main floor. Upstairs, the expansive primary suite offers a sitting room and spa-inspired bath with dual vanities, whirlpool tub, walk-in shower, and peaceful treetop views. Three additional bedrooms, two baths, a spacious laundry room, and an additional sitting area complete the upper level. The finished terrace level adds incredible flexibility with a media room, game/exercise space, kitchenette, private bedroom and full bath, exterior entrance, washer/dryer hookup, and abundant storage—ideal for children, guests, multigenerational living, or a nanny suite. Location is equally impressive. Just minutes from Murphy Candler Park, Emory Hospital, downtown Atlanta, and Hartsfield-Jackson International Airport, you'll also enjoy convenient access to Montgomery Elementary, Marist School, and other highly regarded public and private schools. The friendly, walkable neighborhood hosts year-round social events while offering the freedom of no HOA. Unlike many newer homes in the area, this property combines a large private corner lot, mature landscaping, a fully finished terrace level, and a true resort-style backyard—all on a quiet double cul-de-sac perfect for bike rides, evening walks, and enjoying the peaceful surroundings. If you've been searching for the best "bang for your buck" in Brookhaven that is fully move in ready, this home delivers the space, privacy, a pool, and location buyers dream about—without compromise.
| 4 weeks ago | Status changed to Pending | |
| 4 weeks ago | Listing updated with changes from the MLS® | |
| 2 months ago | Listing first seen on site |
Listings identified with the FMLS IDX logo come from FMLS and are held by brokerage firms other than the owner of this website and the listing brokerage is identified in any listing details. Information is deemed reliable but is not guaranteed. If you believe any FMLS listing contains material that infringes your copyrighted work, please click here to review our DMCA policy and learn how to submit a takedown request.

© 2017-2026 First Multiple Listing Service, Inc.
Did you know? You can invite friends and family to your search. They can join your search, rate and discuss listings with you.