



1084 West Nancy Creek Drive NEAtlanta, GA 30319
Mortgage Calculator
Monthly Payment (Est.)
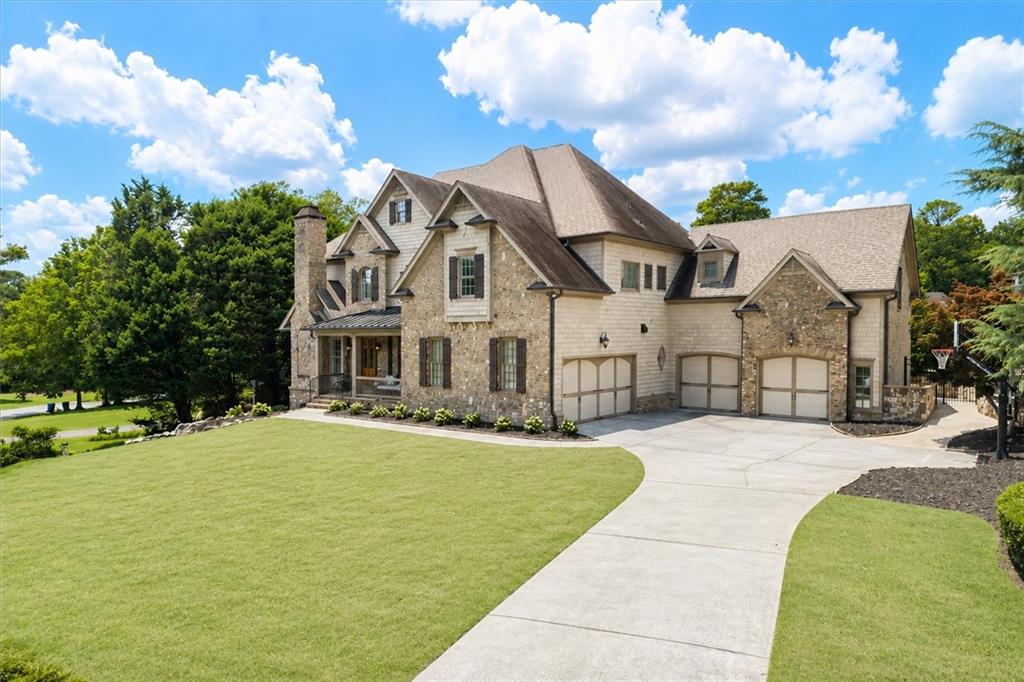
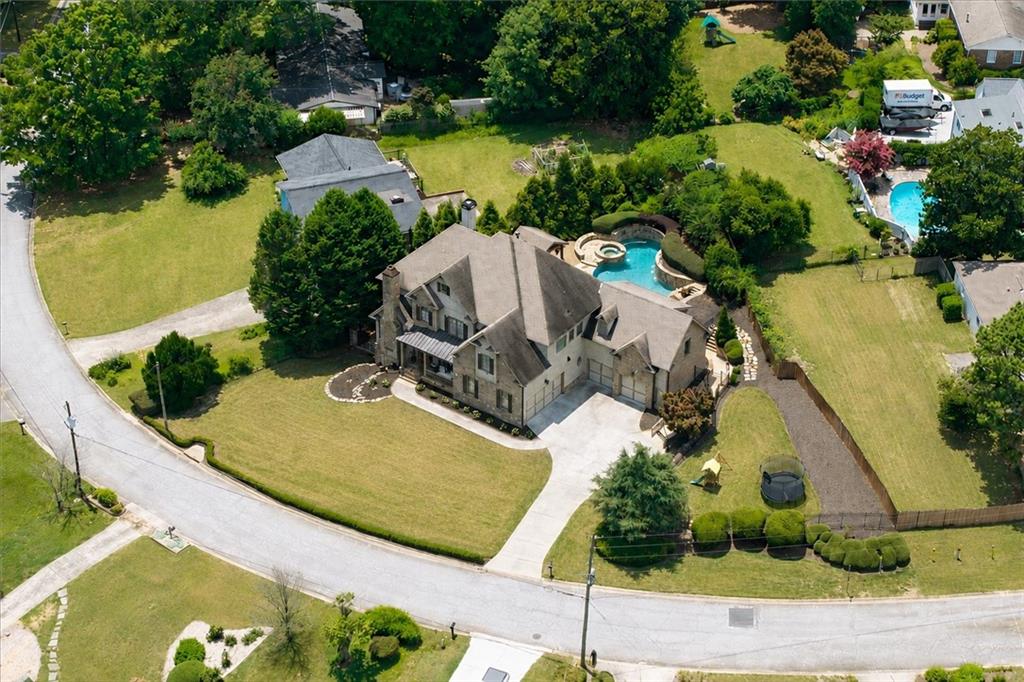
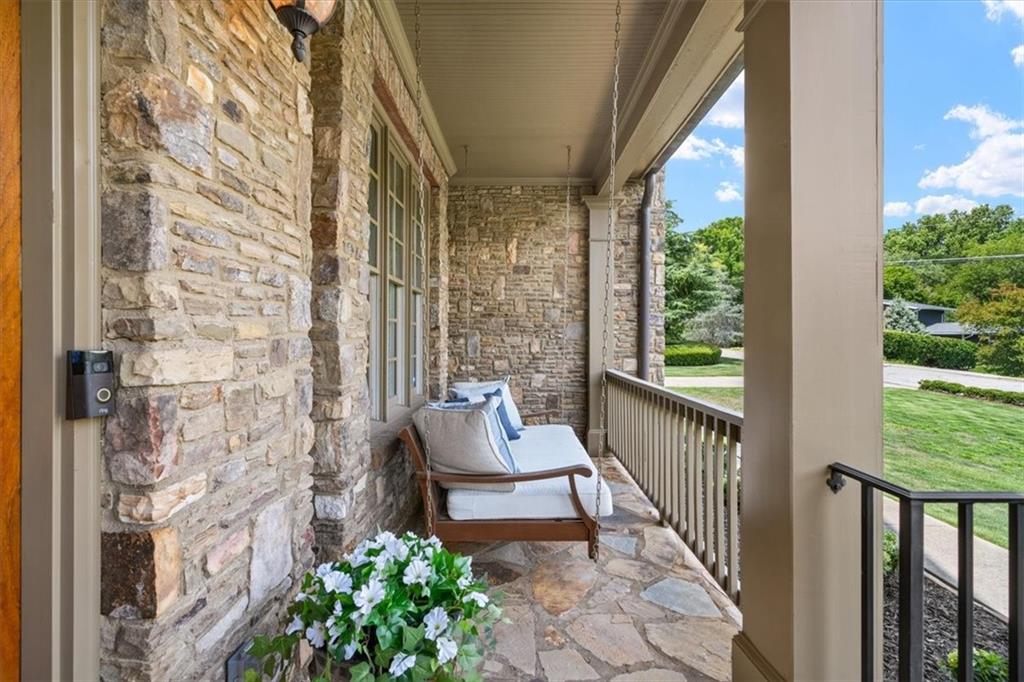
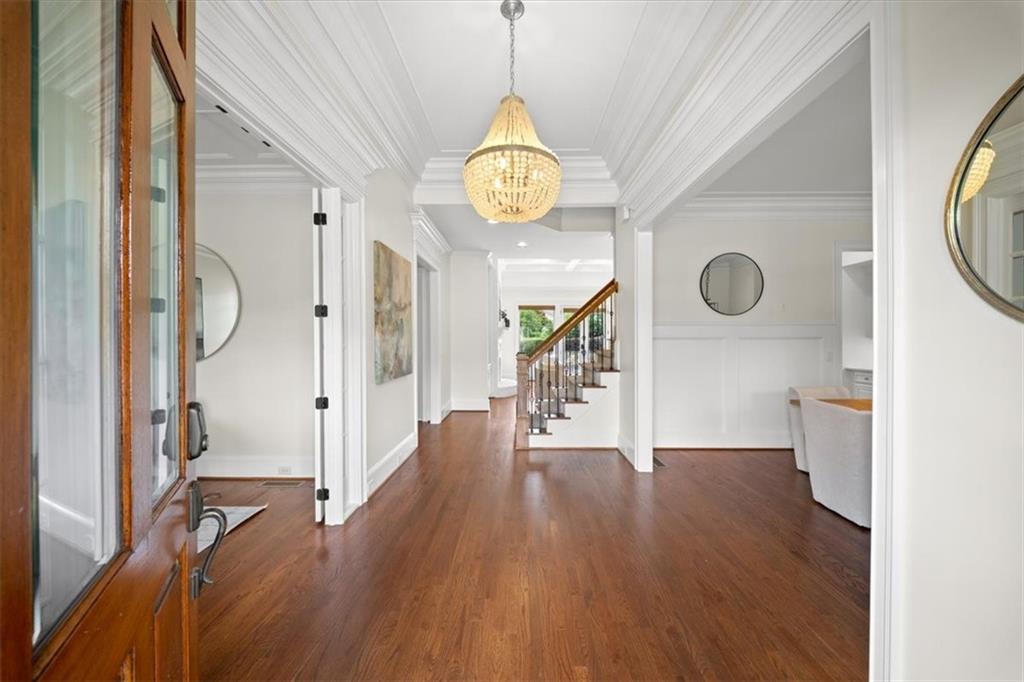
$9,581This exceptional four-sided Brookhaven brick estate offers the rare combination of privacy, convenience, and resort-style living. Designed for both grand entertaining and comfortable everyday living, the home showcases an open floor plan anchored by a breathtaking great room with soaring coffered ceilings and abundant natural light. The chef's kitchen is truly the heart of the home, featuring a Wolf range, Sub-Zero refrigerator, expansive quartz countertops, an oversized breakfast bar, abundant cabinetry, and generous prep space that makes entertaining a cinch. And the beautiful formal dining room with elegant butler's pantry provides the perfect setting for holidays and dinner parties. The main level offers the increasingly rare four-car garage, while the expansive primary suite upstairs serves as a true private retreat complete with huge master closet with cedar closet storage as well. One of the most unique features you'll ever see is a hidden bookcase door leading directly from the primary to a private guest suite complete with its own full bath and separate garage entrance—perfect for extended family, guests, an au pair, or a private home office. Every bedroom features elegant tray ceilings, adding architectural character throughout. The terrace level rivals many private clubs, offering a temperature-controlled wine cellar, full wet bar, fitness room, billiards room, and a media room with theater seating and movie screen that can easily convert into a seventh bedroom. Luxury finishes and thoughtful technology are woven throughout, including a Control 4 lighting system, professionally wired Wi-Fi network with dedicated wireless access points, integrated Sonos audio, a Generac whole-house backup generator, EV charging capability, and additional blown-in attic insulation for exceptional energy efficiency. Step outside and discover an incredible backyard oasis designed for year-round enjoyment. The heated saltwater pool features an integrated spa, cascading waterfalls, and a wired cabana with television, creating a true resort atmosphere. An outdoor kitchen, retractable awning, and one of the home's three fireplaces make entertaining effortless in every season. A separate, fully fenced play area provides plenty of room for children and pets, while the Mister Mister mosquito control system allows you to comfort well into the evening. Nestled on a quiet, non-cut-through street with minimal traffic, it sits just five minutes from Pill Hill, Murphy Candler Park, and Marist School, while you can get to Perimeter Mall in just 10.
| 2 weeks ago | Status changed to Active | |
| 2 weeks ago | Listing updated with changes from the MLS® | |
| 2 weeks ago | Listing first seen on site |
Listings identified with the FMLS IDX logo come from FMLS and are held by brokerage firms other than the owner of this website and the listing brokerage is identified in any listing details. Information is deemed reliable but is not guaranteed. If you believe any FMLS listing contains material that infringes your copyrighted work, please click here to review our DMCA policy and learn how to submit a takedown request.

© 2017-2026 First Multiple Listing Service, Inc.
Did you know? You can invite friends and family to your search. They can join your search, rate and discuss listings with you.