Save
Ask
Tour
Hide
Share
$3,995,000
2 Days On Site

4500 Powers Ferry Road
Atlanta, GA 30327

For Sale|Single Family Residence|Active
6
Beds
9
Total Baths
7
Full Baths
2
Partial Baths
10,519
SqFt
$380
/SqFt
2006
Built
Subdivision:
Chastain Park
County:
Fulton
Listing Courtesy Of: JESSICA LI of Atlanta Fine Homes Sotheby's International Broker: 404-754-6555 Prefer Ph#:[email protected]
Call Now: 678-336-6614
Is this the listing for you? We can help make it yours.
678-336-6614
Upcoming Open Houses
Sat, Jul 25, 2:00 PM - 5:00 PM
4500 Powers Ferry Road4500 Powers Ferry Road4500 Powers Ferry Road4500 Powers Ferry Road
Save
Ask
Tour
Hide
Share

Mortgage Calculator

Monthly Payment (Est.)

$18,227
Calculator powered by Showcase IDX, a Constellation1 Company. Copyright ©2026 Information is deemed reliable but not guaranteed.

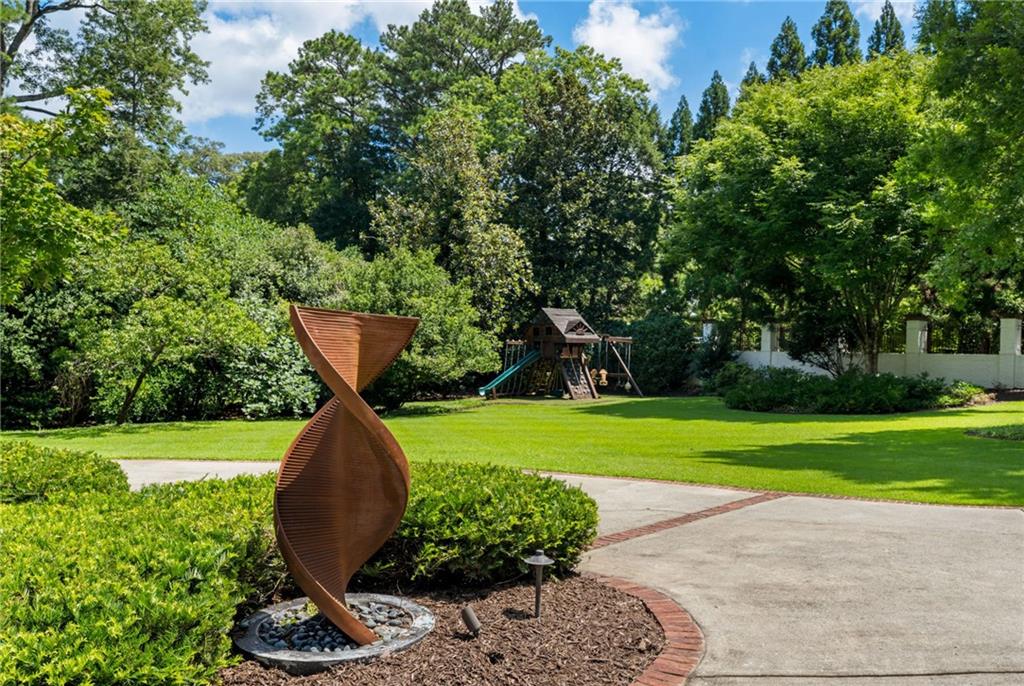
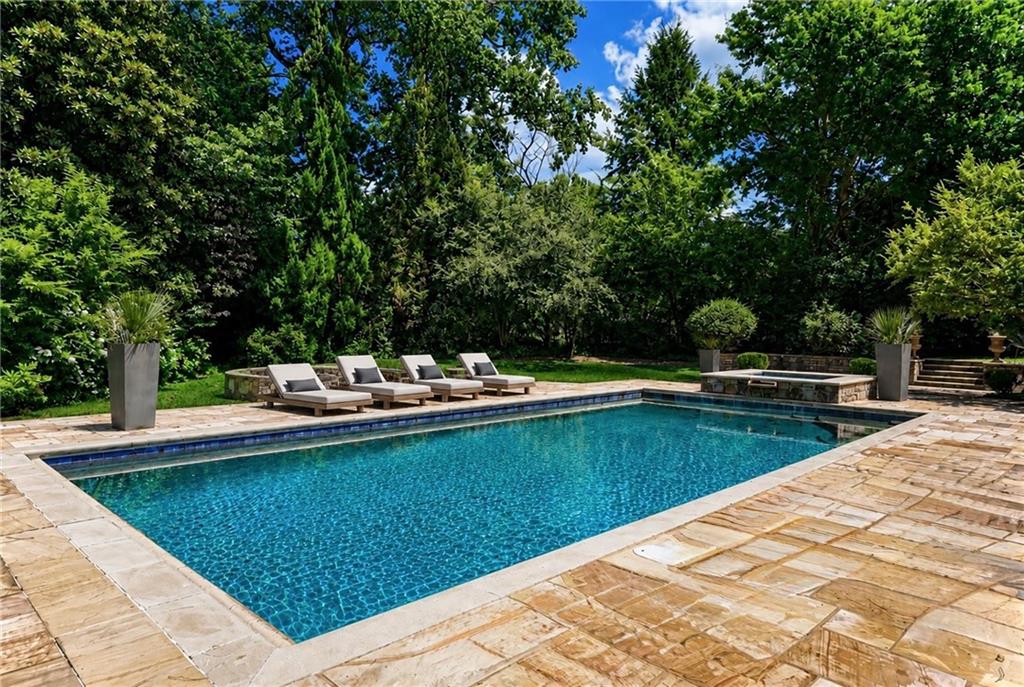
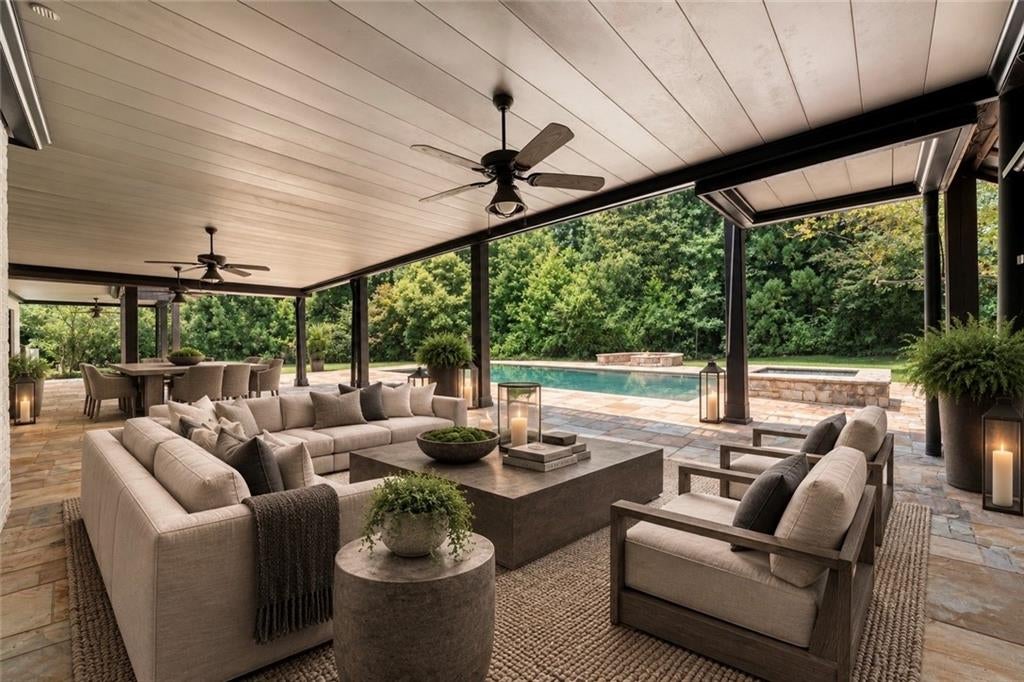
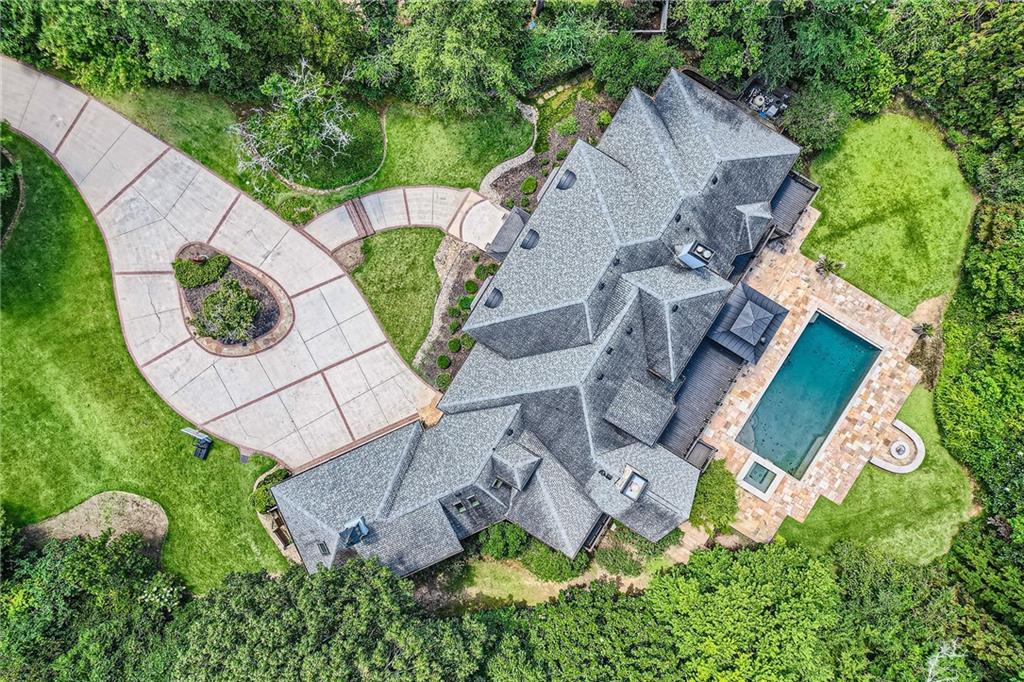
A truly unique, soulful home constructed with authentic, natural materials is set discreetly on one acre of flat, gated grounds behind a mature evergreen hedge. Blending French Provincial architecture with subtle Art Deco influences, this approximately 10,000-square-foot residence offers exceptional craftsmanship, timeless design, and an ideal setting for both multigenerational living and elegant entertaining. A stately brick façade with limestone detailing and patinated copper awnings introduces beautifully appointed interiors featuring a dramatic two-story foyer, gracious formal and casual living spaces, a richly paneled study, and a luxurious main-level primary suite. The newly remodeled kitchen is complemented by a pantry, home manager’s office, and second powder room. Upstairs are four en-suite bedrooms, a playroom, and a private in-law or au pair suite, while the elevator-served terrace level features a full bar and kitchen, home theater, fitness studio, game area, guest suite, and abundant storage. Outdoor living is equally impressive, with covered entertaining spaces overlooking a saltwater pool, spa, fire pit, and fully fenced grounds, plus an upper deck with an outdoor kitchen and dining area. Meticulously maintained and equipped with premium systems throughout, this exceptional home is ideally located beside the horse stables at Chastain Park and just moments from Buckhead’s premier schools, clubs, dining, and shopping. Some images have been virtually staged.

Save
Ask
Tour
Hide
Share
Listing Snapshot
Price 
$3,995,000
Days On Site 
2 Days
Bedrooms 
6
Inside Area (SqFt) 
10,519 sqft
Total Baths 
9
Full Baths 
7
Partial Baths 
2
Lot Size 
1.09 Acres
Year Built 
2006
MLS® Number 
7801116
Status 
Active
Property Tax 
$40,909
HOA/Condo/Coop Fees 
N/A
Sq Ft Source 
Owner
Friends & Family
Recent Activity
2 days agoListing first seen on site
2 days agoListing updated with changes from the MLS®
General Features
Acres 
1.09
Attached Garage 
Yes
Foundation 
Concrete PerimeterSlab
Garage 
Yes
Garage Spaces 
3
Green Energy Efficient 
InsulationWater Heater
Land Lease 
No
Levels 
Three Or More
Parking 
AttachedGarageGarage Door OpenerGarage Faces FrontKitchen LevelStorageDriveway
Property Sub Type 
Single Family Residence
Security 
Smoke Detector(s)Fire AlarmSecured Garage/ParkingSecurity GateSecurity LightsSecurity Service
Sewer 
Public Sewer
SqFt Above 
10519
SqFt Total 
10519
Style 
EuropeanFrench ProvincialTraditional
Utilities 
Cable AvailableElectricity AvailableNatural Gas AvailablePhone AvailableSewer AvailableWater Available
Water Source 
Public
Interior Features
Appliances 
DishwasherDisposalDryerElectric OvenGas CooktopGas Water HeaterMicrowaveRange HoodRefrigeratorTankless Water HeaterWasher
Basement 
DaylightExterior EntryFinishedFullInterior Entry
Cooling 
Ceiling Fan(s)Central AirHumidity ControlZoned
Electric 
220 Volts in Garage220 Volts in Laundry
Fireplace 
Yes
Fireplace Features 
Family RoomGas LogGas StarterGreat RoomLiving RoomMaster Bedroom
Fireplaces 
3
Flooring 
HardwoodStone
Heating 
CentralNatural GasZoned
Interior 
Breakfast BarEat-in KitchenPantryKitchen IslandBookcasesCentral VacuumDouble VanityElevatorHigh Speed InternetSmart HomeWalk-In Closet(s)Wet BarMaster Downstairs
Laundry Features 
Laundry RoomMain Level
Main Level Bedrooms 
1
Spa 
Yes
Window Features 
Bay Window(s)Double Pane Windows
Save
Ask
Tour
Hide
Share
Exterior Features
Exterior 
GardenGas GrillPrivate EntrancePrivate YardRain Gutters
Fencing 
Back YardFencedFront YardPrivacy
Lot Features 
Back YardFront YardLandscapedLevelPrivate
Other Structures 
None
Patio And Porch 
CoveredDeckPatioRear Porch
Pool Features 
GuniteHeatedIn GroundPrivateSalt Water
Private Pool 
Yes
Road Frontage 
City Street
Roof 
CopperShingle
Spa 
Yes
Spa Features 
Private
View 
CityTrees/Woods
Waterfront Features 
None
Waterview 
CityTrees/Woods
Windows/Doors 
Bay Window(s)Double Pane Windows
Community Features
Accessibility Features 
Accessible BedroomAccessible Elevator InstalledAccessible Full Bath
Community Features 
GolfParkPlaygroundPoolRestaurantStable(s)Tennis Court(s)
Financing Terms Available 
CashConventional
Horse Property 
None
Roads 
Paved
Schools
School District
Unknown
Elementary School
Jackson - Atlanta
Middle School
Willis A. Sutton
High School
North Atlanta
Listing Courtesy Of: JESSICA LI of Atlanta Fine Homes Sotheby's International Broker: 404-754-6555 Prefer Ph#:[email protected]

Listings identified with the FMLS IDX logo come from FMLS and are held by brokerage firms other than the owner of this website and the listing brokerage is identified in any listing details. Information is deemed reliable but is not guaranteed. If you believe any FMLS listing contains material that infringes your copyrighted work, please click here to review our DMCA policy and learn how to submit a takedown request.



© 2017-2026 First Multiple Listing Service, Inc.

Neighborhood & Commute
Source: Walkscore
Save
Ask
Tour
Hide
Share