Save
Ask
Tour
Hide
Share
$2,499,000
24 Days On Site

1891 Sam Snead Drive
Braselton, GA 30517

For Sale|Single Family Residence|Active
5
Beds
7
Total Baths
6
Full Baths
1
Partial Bath
11,209
SqFt
$223
/SqFt
2008
Built
Subdivision:
Chateau Elan
County:
Gwinnett
Listing Courtesy Of: TAMRA WADE of RE/MAX Tru Broker: 770-502-6232 Prefer Ph#:[email protected]
Call Now: 678-336-6614
Is this the listing for you? We can help make it yours.
678-336-6614
1891 Sam Snead Drive1891 Sam Snead Drive1891 Sam Snead Drive1891 Sam Snead Drive
Save
Ask
Tour
Hide
Share

Mortgage Calculator

Monthly Payment (Est.)

$11,401
Calculator powered by Showcase IDX, a Constellation1 Company. Copyright ©2026 Information is deemed reliable but not guaranteed.

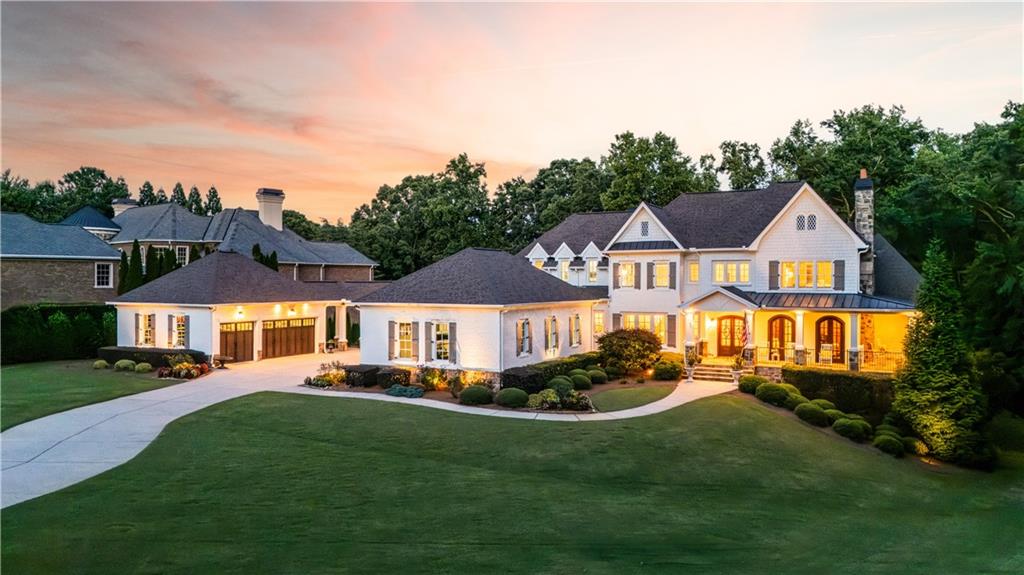
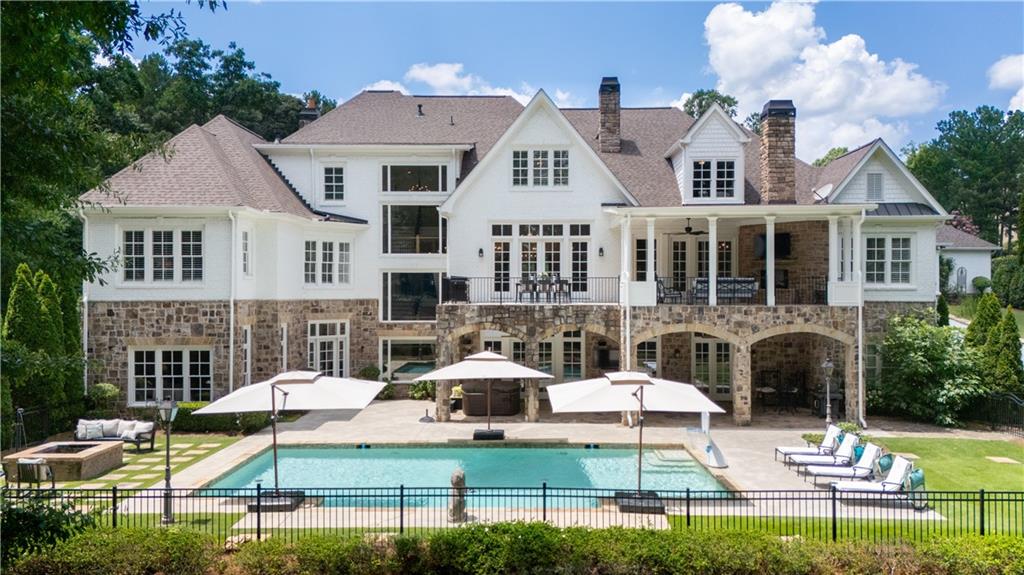
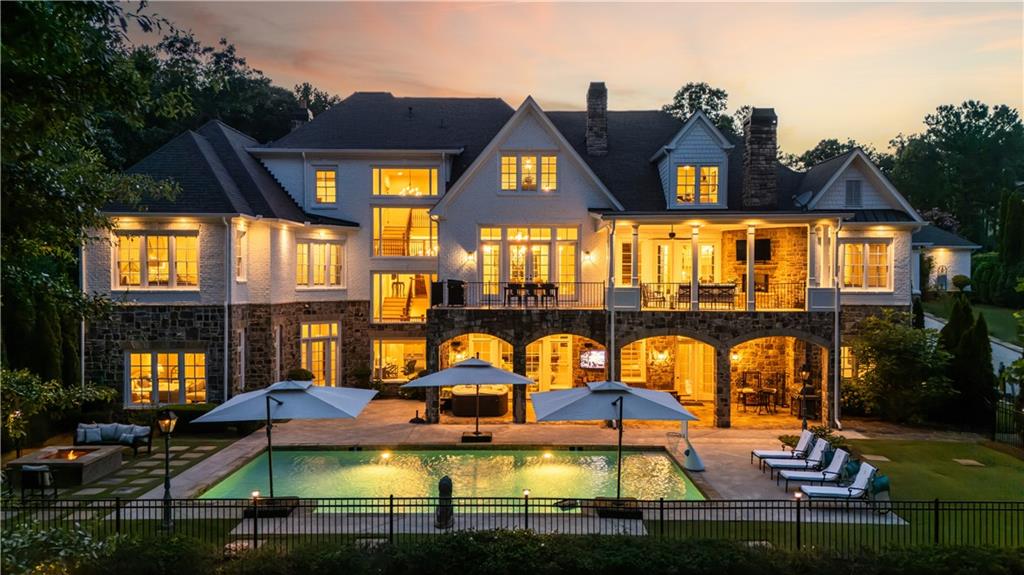
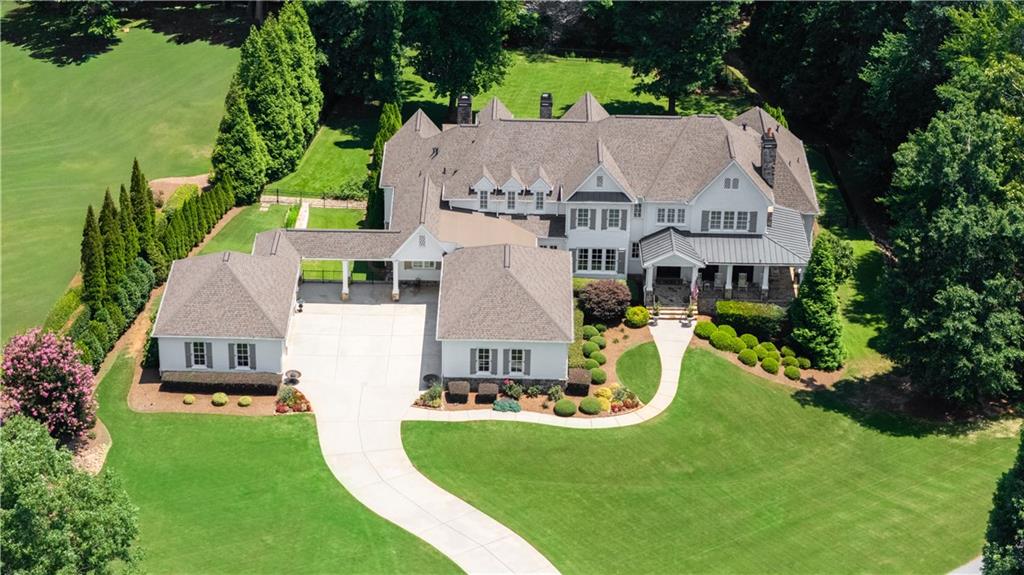
Price Improvement! Motivated Seller! Now offered at $2,499,000, this exceptional luxury estate is priced below market, presenting an outstanding value in the prestigious Chateau Elan community. Designed for both elegant everyday living and grand entertaining, this stunning home features a highly sought-after owner's suite on the main level, a spectacular resort-style private pool, a 6-car garage, and a dedicated theater room. Thoughtfully appointed with premium finishes, expansive living spaces, and timeless craftsmanship throughout, this home offers an unparalleled lifestyle. Located in one of Georgia's premier gated golf communities, residents enjoy access to legendary championship golf courses, luxury resort amenities, wineries, dining, tennis, pickleball, fitness, and more, all within a community served by highly rated schools. A transferable Chateau Elan golf membership is available, offering the rare opportunity for the new owner to enjoy immediate access to one of Georgia's most sought-after private golf clubs without starting the membership process from scratch. This is an exceptional opportunity to own one of Chateau Elan's finest homes at an incredible new price. Schedule your private tour today!

Save
Ask
Tour
Hide
Share
Listing Snapshot
Price 
$2,499,000
Days On Site 
24 Days
Bedrooms 
5
Inside Area (SqFt) 
11,209 sqft
Total Baths 
7
Full Baths 
6
Partial Baths 
1
Lot Size 
1.47 Acres
Year Built 
2008
MLS® Number 
7796543
Status 
Active
Property Tax 
$24,525
HOA/Condo/Coop Fees 
$633 monthly
Sq Ft Source 
Owner
Friends & Family
Recent Activity
6 days agoPrice changed to $2,499,000
6 days agoListing updated with changes from the MLS®
3 weeks agoListing first seen on site
General Features
Acres 
1.47
Foundation 
Concrete Perimeter
Garage 
Yes
Garage Spaces 
6
Land Lease 
No
Levels 
Three Or More
Parking 
DrivewayGarageGarage Door OpenerGarage Faces SideKitchen Level
Property Sub Type 
Single Family Residence
Security 
Smoke Detector(s)
Sewer 
Septic Tank
SqFt Above 
7234
SqFt Below 
3975
SqFt Total 
11209
Style 
EuropeanTraditional
Utilities 
Cable AvailableElectricity AvailableNatural Gas AvailablePhone AvailableUnderground UtilitiesWater Available
Water Source 
Public
Interior Features
Appliances 
DishwasherDouble OvenGas OvenGas RangeGas Water HeaterMicrowaveRange HoodRefrigeratorSelf Cleaning Oven
Basement 
DaylightExterior EntryFinishedFullInterior Entry
Cooling 
Ceiling Fan(s)Central AirZoned
Electric 
220 Volts in Garage
Fireplace 
Yes
Fireplace Features 
BasementFactory BuiltGas LogGreat RoomOutside
Fireplaces 
5
Flooring 
CarpetCeramic TileHardwood
Heating 
Forced AirNatural Gas
Interior 
PantryKitchen IslandBeamed CeilingsBookcasesEntrance FoyerHigh Speed InternetHis and Hers ClosetsSaunaVaulted Ceiling(s)Walk-In Closet(s)Wet BarMaster Downstairs
Laundry Features 
In BasementMain Level
Main Level Bedrooms 
1
Spa 
Yes
Window Features 
Double Pane WindowsInsulated Windows
Save
Ask
Tour
Hide
Share
Exterior Features
Construction Details 
Stone
Exterior 
BalconyGardenPrivate Yard
Fencing 
Back YardFencedWrought Iron
Frontage 
0
Lot Features 
Back YardFront YardLevelPrivateWooded
Other Structures 
None
Patio And Porch 
CoveredPatioRear Porch
Pool Features 
GuniteHeatedIn Ground
Road Frontage 
Private Road
Roof 
CompositionMetalShingle
Spa 
Yes
Spa Features 
Private
View 
PoolTrees/Woods
Waterfront Features 
None
Waterview 
PoolTrees/Woods
Windows/Doors 
Double Pane WindowsInsulated Windows
Community Features
Association Dues 
633
Community Features 
ClubhousePoolRestaurantSidewalksStreet LightsTennis Court(s)
Financing Terms Available 
1031 ExchangeCashConventionalVA Loan
HOA Fee Frequency 
Monthly
Horse Property 
None
Roads 
ConcretePaved
Schools
School District
Unknown
Elementary School
Duncan Creek
Middle School
Osborne
High School
Mill Creek
Listing Courtesy Of: TAMRA WADE of RE/MAX Tru Broker: 770-502-6232 Prefer Ph#:[email protected]

Listings identified with the FMLS IDX logo come from FMLS and are held by brokerage firms other than the owner of this website and the listing brokerage is identified in any listing details. Information is deemed reliable but is not guaranteed. If you believe any FMLS listing contains material that infringes your copyrighted work, please click here to review our DMCA policy and learn how to submit a takedown request.



© 2017-2026 First Multiple Listing Service, Inc.

Neighborhood & Commute
Source: Walkscore
Save
Ask
Tour
Hide
Share