Save
Ask
Tour
Hide
Share
$2,099,000
13 Days On Site

1688 Kilcrease Road
Bethlehem, GA 30620

For Sale|Single Family Residence|Active
7
Beds
9
Total Baths
7
Full Baths
2
Partial Baths
8,600
SqFt
$244
/SqFt
2026
Built
Subdivision:
None
County:
Gwinnett
Listing Courtesy Of: Bret Muetzelfeld of Peach State Realty Broker: 678-765-7785 Prefer Ph#:[email protected]
Call Now: 678-336-6614
Is this the listing for you? We can help make it yours.
678-336-6614
1688 Kilcrease Road1688 Kilcrease Road1688 Kilcrease Road1688 Kilcrease Road
Save
Ask
Tour
Hide
Share

Mortgage Calculator

Monthly Payment (Est.)

$9,576
Calculator powered by Showcase IDX, a Constellation1 Company. Copyright ©2026 Information is deemed reliable but not guaranteed.

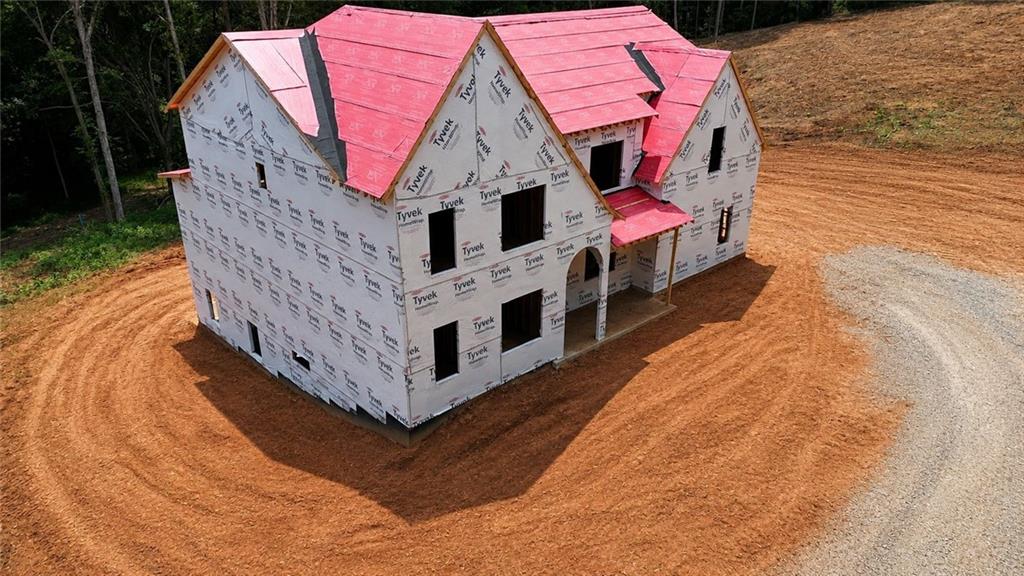
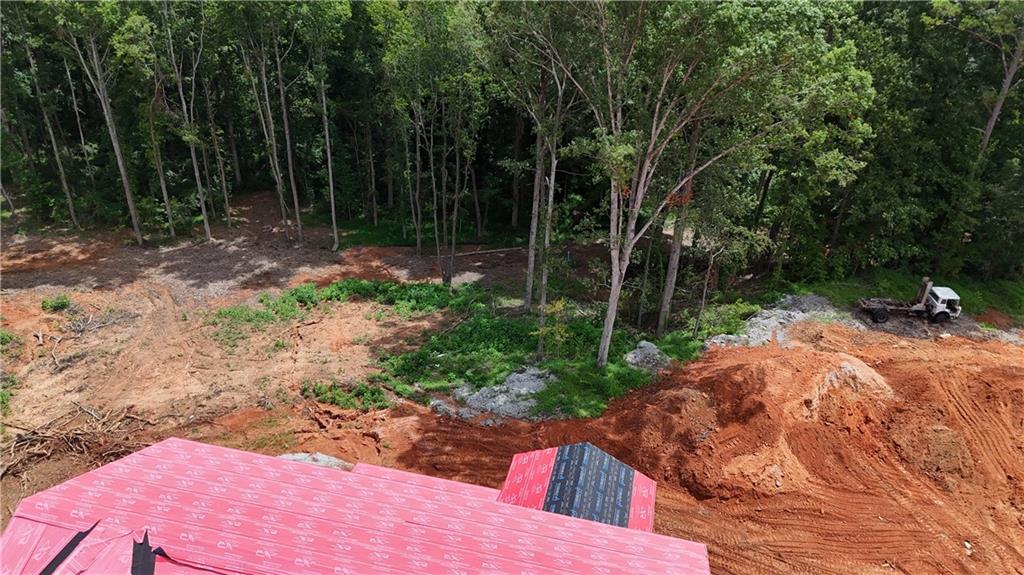
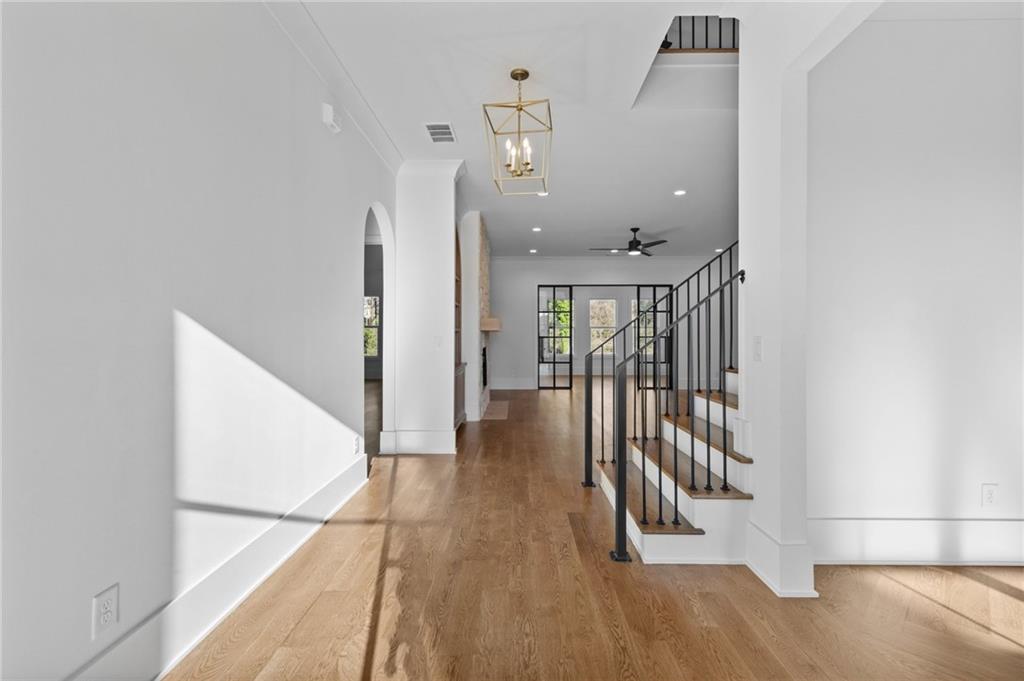
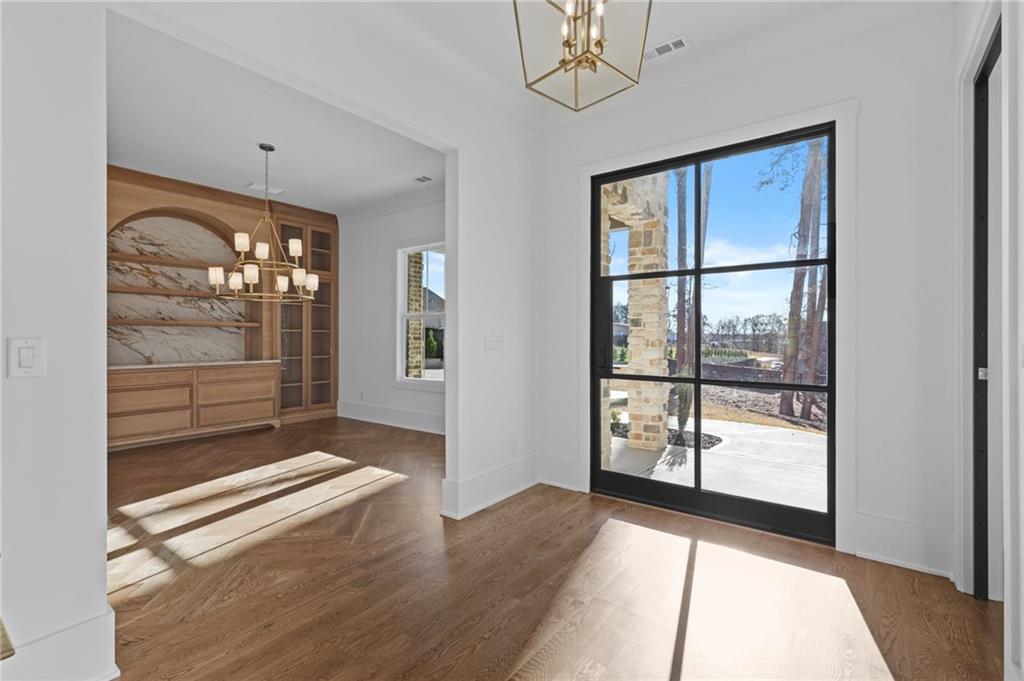
Discover the rare opportunity to create your dream estate on this private 3.2-acre homesite in one of Bethlehem’s most desirable locations. This exceptional custom residence offers the perfect blend of luxury, privacy, and natural beauty, with direct access to the scenic Eastern Regional Greenway Trail along the Apalachee River and the innovative Rowen development. Designed with timeless architecture and modern sophistication, this extraordinary 7-bedroom, 7.2-bath home welcomes you with a grand covered front porch and thoughtfully designed living spaces. The main level features a private study, elegant dining room, wet bar, and expansive great room with fireplace. The gourmet chef’s kitchen is the heart of the home, showcasing a large center island, spacious prep kitchen, and oversized breakfast room. The bright and airy sunroom creates a seamless connection to the outdoor living spaces. The private backyard is designed for year-round enjoyment with a covered outdoor living area and fireplace, outdoor kitchen, heated saltwater pool, and dedicated pool bathroom. The main-level owner’s suite offers a luxurious retreat with a spa-inspired bath, oversized walk-in closet, and convenient laundry hookups. The upper level features a second private primary suite with an en-suite bath and expansive walk-in closet, along with additional spacious bedrooms featuring custom closets and a large media room. The fully finished terrace level provides endless possibilities for entertaining, a home theater, recreation, or additional living space. Located on Kilcrease Road, this estate combines peaceful private living with convenient access to shopping, dining, healthcare, Fort Yargo State Park, Chateau Elan, Mall of Georgia, Rowen, Highway 316, and I-85. Zoned for the new Murphy Middle School opening Fall 2026, this exceptional custom home offers a rare opportunity to personalize a luxury estate in one of Barrow County’s most desirable and rapidly growing communities.

Save
Ask
Tour
Hide
Share
Listing Snapshot
Price 
$2,099,000
Days On Site 
13 Days
Bedrooms 
7
Inside Area (SqFt) 
8,600 sqft
Total Baths 
9
Full Baths 
7
Partial Baths 
2
Lot Size 
3.25 Acres
Year Built 
2026
MLS® Number 
7795416
Status 
Active
Property Tax 
$1
HOA/Condo/Coop Fees 
N/A
Sq Ft Source 
Builder
Friends & Family
Recent Activity
2 weeks agoListing first seen on site
2 weeks agoListing updated with changes from the MLS®
General Features
Acres 
3.25
Attached Garage 
Yes
Foundation 
Concrete Perimeter
Garage 
Yes
Garage Spaces 
4
Green Energy Efficient 
AppliancesHVACInsulationLightingThermostat
Home Warranty 
Yes
Land Lease 
No
Levels 
Two
Parking 
AttachedGarage
Property Condition 
Under Construction
Property Sub Type 
Single Family Residence
Security 
Carbon Monoxide Detector(s)Security GateSmoke Detector(s)
Sewer 
Public Sewer
SqFt Above 
6000
SqFt Below 
2600
SqFt Total 
8600
Style 
European
Utilities 
Electricity AvailableNatural Gas AvailableSewer Available
Water Source 
Public
Interior Features
Appliances 
DishwasherDouble OvenGas RangeGas Water HeaterTankless Water Heater
Basement 
FinishedFullWalk-Out Access
Cooling 
Ceiling Fan(s)Central Air
Electric 
220 Volts220 Volts in Garage
Fireplace 
Yes
Fireplace Features 
ElectricGas StarterLiving RoomMaster BedroomOutside
Fireplaces 
3
Flooring 
HardwoodTile
Heating 
CentralForced Air
Interior 
Breakfast BarPantryIn-Law FloorplanKitchen IslandCoffered Ceiling(s)Crown MoldingDouble VanitySaunaWalk-In Closet(s)Wet BarMaster Downstairs
Laundry Features 
Electric Dryer HookupGas Dryer HookupLaundry RoomMain Level
Main Level Bedrooms 
1
Spa 
Yes
Window Features 
Double Pane WindowsInsulated Windows
Save
Ask
Tour
Hide
Share
Exterior Features
Construction Details 
Spray Foam InsulationStone
Exterior 
Lighting
Fencing 
Fenced
Lot Features 
Back YardClearedFlag LotPrivateSprinklers In FrontWooded
Other Structures 
None
Patio And Porch 
CoveredDeck
Pool Features 
HeatedIn GroundSalt Water
Road Frontage 
County Road
Roof 
CompositionMetalShingle
Spa 
Yes
Spa Features 
Private
View 
Park/GreenbeltTrees/Woods
Waterfront Features 
None
Waterview 
Park/GreenbeltTrees/Woods
Windows/Doors 
Double Pane WindowsInsulated Windows
Community Features
Community Features 
Park
Horse Property 
None
Roads 
AsphaltConcrete
Schools
School District
Unknown
Elementary School
Harbins
Middle School
Gwinnett - Other
High School
Archer
Listing Courtesy Of: Bret Muetzelfeld of Peach State Realty Broker: 678-765-7785 Prefer Ph#:[email protected]

Listings identified with the FMLS IDX logo come from FMLS and are held by brokerage firms other than the owner of this website and the listing brokerage is identified in any listing details. Information is deemed reliable but is not guaranteed. If you believe any FMLS listing contains material that infringes your copyrighted work, please click here to review our DMCA policy and learn how to submit a takedown request.



© 2017-2026 First Multiple Listing Service, Inc.

Neighborhood & Commute
Source: Walkscore
Save
Ask
Tour
Hide
Share