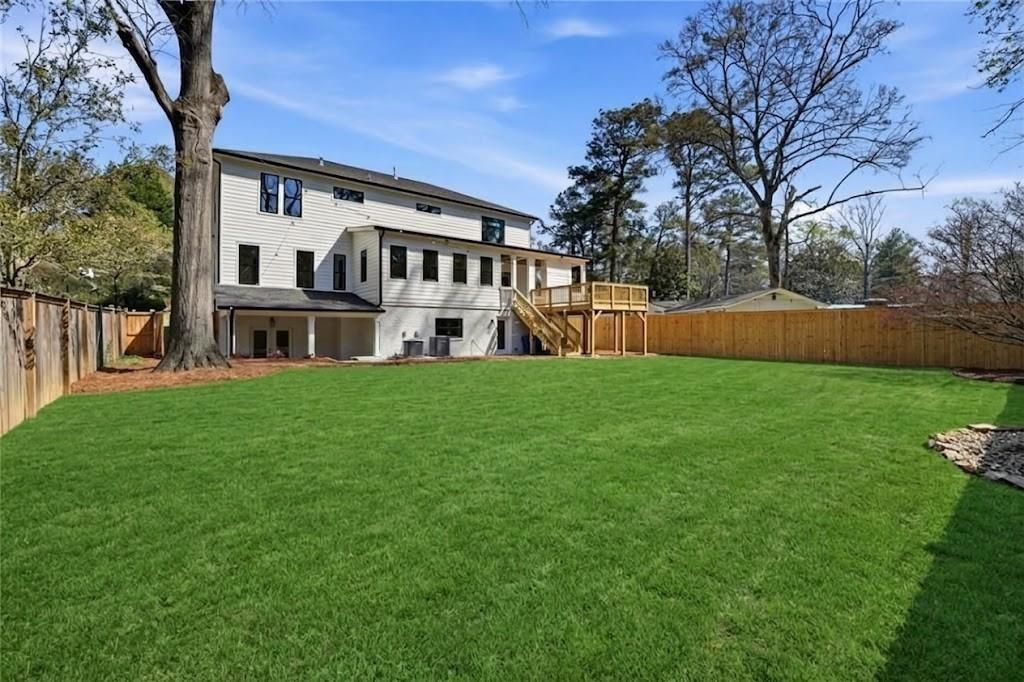
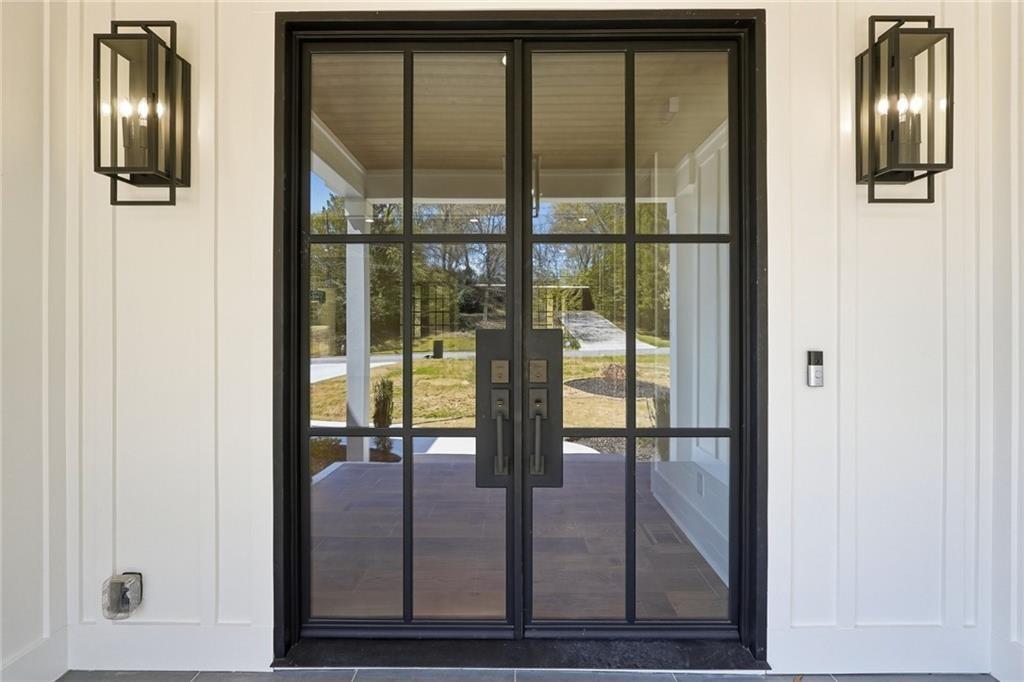
$20,000 SELLER FLEX CASH with accepted offer! Luxury new custom home in the sought-after Buckhead Pine Hills neighborhood offering over 6,000 sq. ft. on three finished levels. Every bedroom features its own walk-in closet and private full bath, while the fully finished terrace level lives like a private apartment with its own kitchen, bar, bedroom, full bath, living area, and exterior entrance—ideal for multi-generational living or guests.
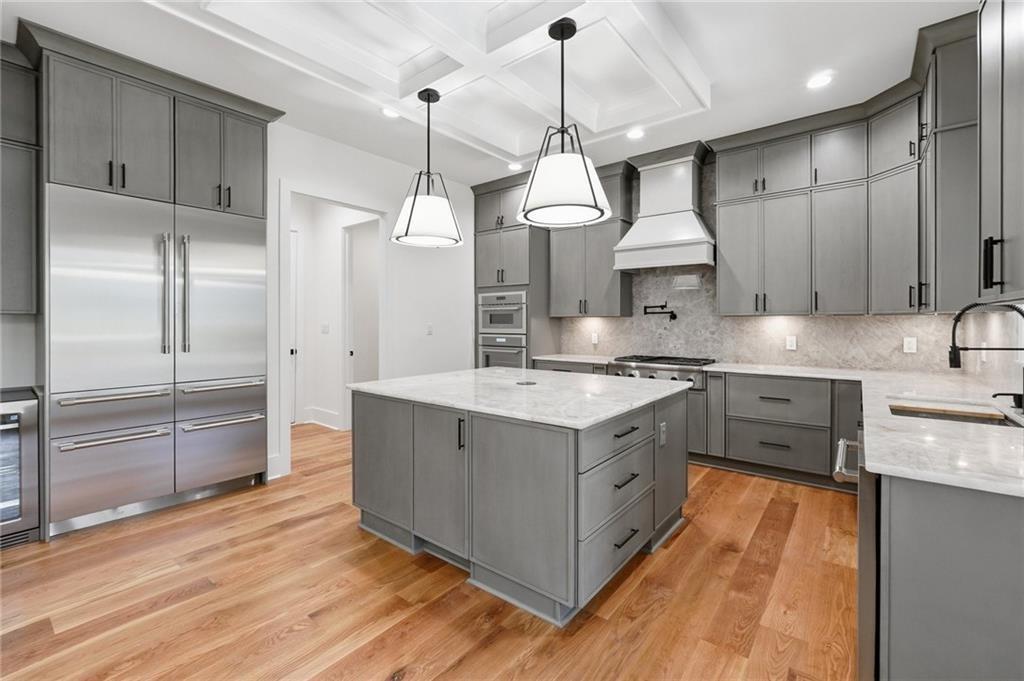
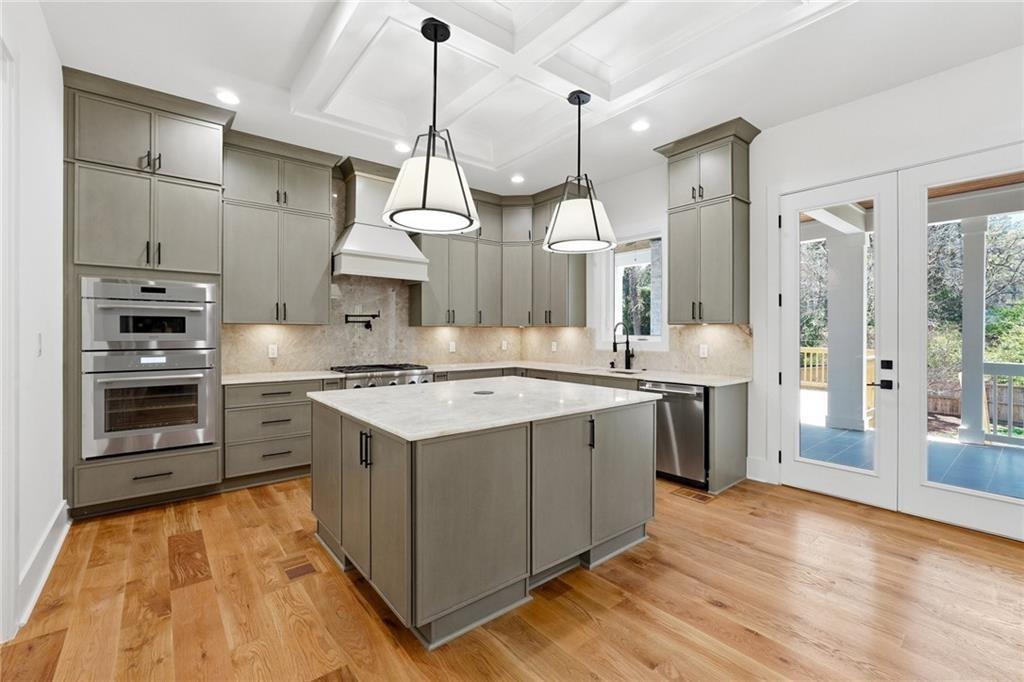
Privately situated on a quiet cul-de-sac, this home features a soaring two-story great room, designer chef's kitchen with Thermador appliances, illuminated quartz island, custom slim shaker cabinetry, built-in 48" refrigerator, wine cooler, and heated/cooled sunroom opening to a covered deck and grilling area. The main level offers a junior primary suite plus an additional en-suite bedroom. The luxurious owner's suite includes an oversized custom walk-in closet and spa-inspired bath with soaking tub and oversized wet-room shower. Wide-plank hardwood floors, designer finishes, and exceptional craftsmanship complete this one-of-a-kind home. Call Mikel Muffley for a private showing.
Save
Ask
Tour
Hide
Share
Listing Snapshot
Price
$1,839,000
Days On Site
49 Days
Bedrooms
7
Inside Area (SqFt)
6,255 sqft
Total Baths
9
Full Baths
7
Partial Baths
2
Lot Size
0.35 Acres
Year Built
2026
MLS® Number
7782605
Status
Active
Property Tax
$8,330
HOA/Condo/Coop Fees
N/A
Sq Ft Source
Builder
Friends & Family
React
Comment
Invite
No Comments Yet
Did you know? You can invite friends and family to your search. They can join your search, rate and discuss listings with you.
Recent Activity
2 weeks ago
Price changed to $1,839,000
2 weeks ago
Listing updated with changes from the MLS®
2 months ago
Listing first seen on site
General Features
Acres
0.35
Foundation
BlockConcrete Perimeter
Garage
Yes
Garage Spaces
2
Home Warranty
Yes
Land Lease
No
Levels
Three Or More
Parking
DrivewayGarageGarage Door OpenerGarage Faces FrontKitchen Level
Property Condition
New Construction
Property Sub Type
Single Family Residence
Security
Carbon Monoxide Detector(s)Smoke Detector(s)
Sewer
Public Sewer
SqFt Above
4191
SqFt Below
2064
SqFt Total
6488
Style
ContemporaryCraftsman
Utilities
Cable AvailableElectricity AvailableNatural Gas AvailablePhone AvailableSewer AvailableUnderground UtilitiesWater Available
Water Source
Public
Interior Features
Appliances
DishwasherDisposalDouble OvenElectric OvenGas CooktopGas Water HeaterMicrowaveRange HoodRefrigerator
Basement
DaylightExterior EntryFinishedFullWalk-Out Access
Cooling
Central AirElectric
Electric
220 Volts in Garage
Fireplace
Yes
Fireplace Features
ElectricFamily RoomMasonryOutside
Fireplaces
3
Flooring
HardwoodStone
Heating
CentralForced AirNatural Gas
Interior
Eat-in KitchenPantryKitchen IslandBeamed CeilingsBookcasesEntrance FoyerHigh Speed InternetHis and Hers ClosetsLow Flow Plumbing FixturesRecessed LightingWalk-In Closet(s)Wet Bar
Laundry Features
Electric Dryer HookupLaundry RoomUpper Level
Main Level Bedrooms
2
Window Features
Double Pane WindowsENERGY STAR Qualified Windows
Save
Ask
Tour
Hide
Share
Exterior Features
Construction Details
Blown-In InsulationCement Siding
Exterior
LightingPrivate YardRain Gutters
Fencing
Back YardFencedWood
Lot Features
Back YardClearedFront YardLevel
Other Structures
None
Patio And Porch
CoveredDeckEnclosedRear Porch
Pool Features
None
Road Frontage
City Street
Roof
CompositionShingle
Spa Features
None
View
CityNeighborhood
Waterfront Features
None
Waterview
CityNeighborhood
Windows/Doors
Double Pane WindowsENERGY STAR Qualified Windows
Community Features
Accessibility Features
Accessible BedroomAccessible ClosetsAccessible EntranceAccessible Full BathAccessible Hallway(s)Accessible Kitchen
Community Features
Park
Horse Property
None
Roads
Asphalt
Schools
School District
Unknown
Elementary School
Woodward
Middle School
Sequoyah - DeKalb
High School
Cross Keys
Listing Courtesy Of: MIKEL MUFFLEY of Weichert, Realtors - The Collective
Broker: 404-848-0996
Prefer Ph#:[email protected]
Listings identified with the FMLS IDX logo come from FMLS and are held by brokerage firms other than the owner of this website and the listing brokerage is identified in any listing details. Information is deemed reliable but is not guaranteed. If you believe any FMLS listing contains material that infringes your copyrighted work, please click here to review our DMCA policy and learn how to submit a takedown request.

Did you know? You can invite friends and family to your search. They can join your search, rate and discuss listings with you.