Save
Ask
Tour
Hide
Share
$1,699,000
65 Days On Site

2242 Acworth Due West Road NW
Acworth, GA 30101

For Sale|Single Family Residence|Active
4
Beds
7
Total Baths
6
Full Baths
1
Partial Bath
6,499
SqFt
$261
/SqFt
2026
Built
Subdivision:
none
County:
Cobb
Listing Courtesy Of: KELLY KRAMB of Atlanta Communities Broker: 770-616-0387 Prefer Ph#:[email protected]
Call Now: 678-336-6614
Is this the listing for you? We can help make it yours.
678-336-6614
2242 Acworth Due West Road NW2242 Acworth Due West Road NW2242 Acworth Due West Road NW2242 Acworth Due West Road NW
Save
Ask
Tour
Hide
Share

Mortgage Calculator

Monthly Payment (Est.)

$7,752
Calculator powered by Showcase IDX, a Constellation1 Company. Copyright ©2026 Information is deemed reliable but not guaranteed.

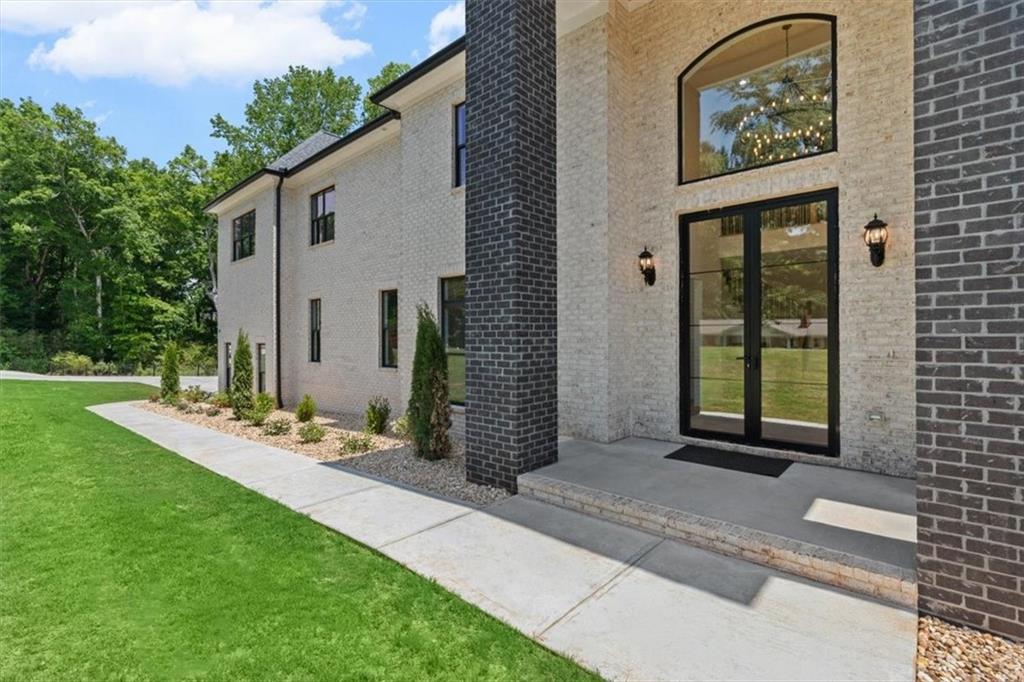
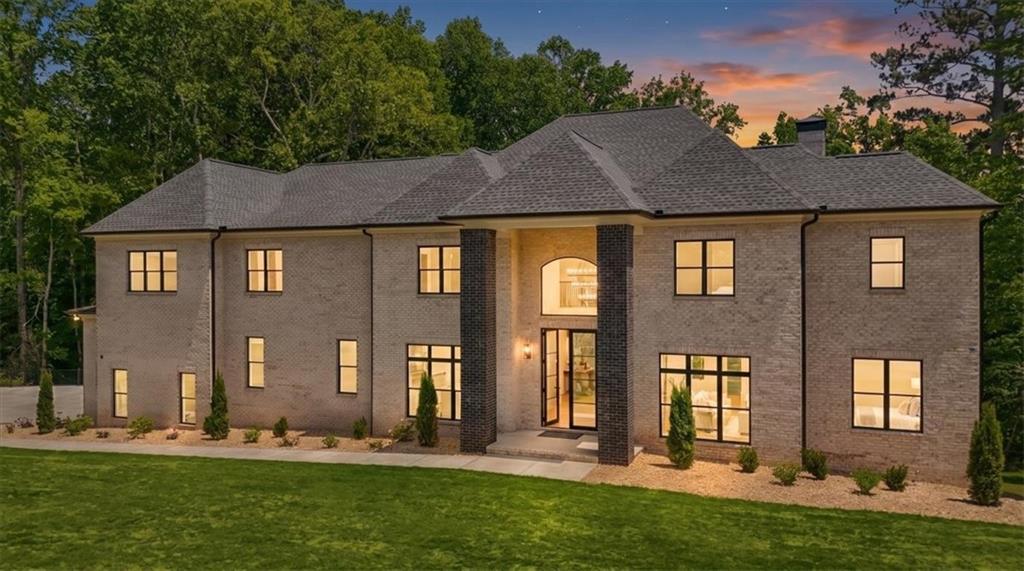
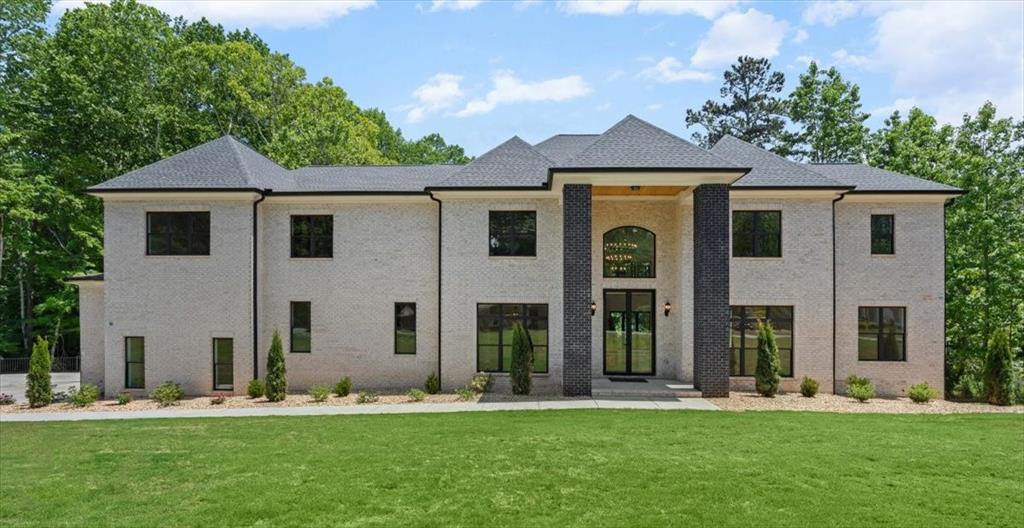
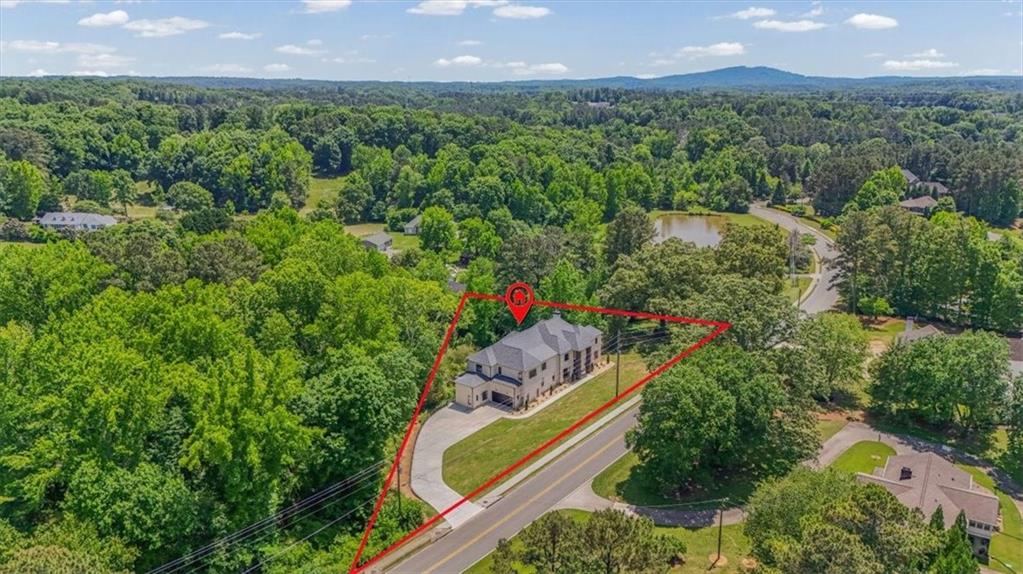
***$25,000.00 BUILDER INCENTIVE THROUGH JULY 31, 2026*** Receive a $25,000.00 Buyer Rate Buy-down with an Accepted Contract W/Preferred Lender. Perfect For Multi-Generational Living & One Of It’s Kind In West Cobb, This Exceptional New-Construction Seamlessly Blends Timeless Architecture With Contemporary Design W/Energy-Efficient Four-Sided Brick Exterior, Dramatic Rooflines, and Oversized Steel-Framed Windows, the Home Delivers Easy Low Maintenance Living And a Striking First Impression! The Soaring Ceilings, Light Hardwood Floors, and Expansive Living Spaces Create a Sophisticated Yet Inviting Atmosphere. Multiple Bedroom Suites On Main & Upper Level, Each Offering Custom Walk-In Closets and Private Luxury Baths, Including a Detached In-Law Suite. The Designer Kitchen Showcases Quartz Countertops, Brushed Gold Finishes, a Walk-Through Pantry Pre-Plumbed For a Second Sink / Dishwasher, and an Exclusive Buyer Upgrade Opportunity To Choose Your Own Appliances. The Stunning Two-Story Family Room Features Multiple Seating Areas, Tall Ceilings, Unique Custom Millwork, a Statement Fireplace, Speakers Throughout, and Dual Folding Glass Wall Systems That Seamlessly Connect Indoor and Outdoor Living. Additional Highlights Include Open Concept Dining, Flex Room On Main, and Pre-Framed & Wired Elevator Shaft For Future Needs. The Open Rail Staircase Is a Focal Point Leading To Three Large Secondary Bedrooms, and Large Bonus Space /Media Room Up. The Master Suite Features a Statement Fireplace Wall, His & Her Closets, Oversized Luxury Bath With Soaking Tub & Massive Shower With Double Seamless Glass, Double Rain Shower Heads, Niches & Detached Home Office Or Private Den. The Unfinished Basement Is Stubbed For Two Additional Baths, Sauna Room, and Unlimited Opportunity To Increase Square Footage. Additional 1 Acre Tract Is Available For Separate Purchase. Conveniently Located Near Shopping, Dining, Schools, and Easy Access To Main Connectors. Schedule Your Preview Today!

Save
Ask
Tour
Hide
Share
Listing Snapshot
Price 
$1,699,000
Days On Site 
65 Days
Bedrooms 
4
Inside Area (SqFt) 
6,499 sqft
Total Baths 
7
Full Baths 
6
Partial Baths 
1
Lot Size 
0.8 Acres
Year Built 
2026
MLS® Number 
7773351
Status 
Active
Property Tax 
$1,203
HOA/Condo/Coop Fees 
N/A
Sq Ft Source 
Builder
Friends & Family
Recent Activity
2 months agoPrice changed to $1,699,000
2 months agoListing updated with changes from the MLS®
2 months agoListing first seen on site
General Features
Acres 
0.8
Attached Garage 
Yes
Foundation 
BlockCombinationConcrete Perimeter
Garage 
Yes
Garage Spaces 
2
Home Warranty 
Yes
Land Lease 
No
Levels 
Two
Parking 
AttachedDrivewayGarageGarage Faces SideKitchen Level
Parking Spaces 
6
Property Condition 
New Construction
Property Sub Type 
Single Family Residence
Sewer 
Septic Tank
SqFt Above 
6499
SqFt Total 
10164
Style 
EuropeanModern
Utilities 
Cable AvailableElectricity AvailableNatural Gas AvailablePhone AvailableUnderground UtilitiesWater Available
Water Source 
Public
Interior Features
Appliances 
DishwasherDisposalGas Water HeaterMicrowaveRange Hood
Basement 
Bath/StubbedDaylightFullUnfinishedWalk-Out Access
Cooling 
Central Air
Electric 
220 Volts
Fireplace 
Yes
Fireplace Features 
Factory BuiltFamily RoomGreat RoomInsertMaster BedroomVentless
Fireplaces 
2
Flooring 
Ceramic TileHardwood
Heating 
Fireplace InsertForced AirNatural GasZoned
Interior 
Breakfast BarEat-in KitchenPantryIn-Law FloorplanKitchen IslandCathedral Ceiling(s)Double VanityElevatorHis and Hers ClosetsLow Flow Plumbing FixturesRecessed LightingVaulted Ceiling(s)Walk-In Closet(s)
Laundry Features 
Laundry RoomMain LevelSink
Window Features 
Aluminum FramesDouble Pane WindowsInsulated Windows
Bonus Room 
Level - UpperDescription - 3 Flex Space Bonus Areas
Save
Ask
Tour
Hide
Share
Exterior Features
Exterior 
Balcony
Fencing 
Front YardWood
Lot Features 
Front YardLandscapedLevelWooded
Other Structures 
None
Patio And Porch 
CoveredFront Porch
Pool Features 
None
Road Frontage 
County Road
Roof 
Composition
Spa Features 
None
View 
Other
Waterfront Features 
Creek
Waterview 
Other
Windows/Doors 
Aluminum FramesDouble Pane WindowsInsulated Windows
Community Features
Community Features 
None
Horse Property 
None
Roads 
Concrete
Schools
School District
Unknown
Elementary School
Bullard
Middle School
McClure
High School
Allatoona
Listing Courtesy Of: KELLY KRAMB of Atlanta Communities Broker: 770-616-0387 Prefer Ph#:[email protected]

Listings identified with the FMLS IDX logo come from FMLS and are held by brokerage firms other than the owner of this website and the listing brokerage is identified in any listing details. Information is deemed reliable but is not guaranteed. If you believe any FMLS listing contains material that infringes your copyrighted work, please click here to review our DMCA policy and learn how to submit a takedown request.



© 2017-2026 First Multiple Listing Service, Inc.

Neighborhood & Commute
Source: Walkscore
Save
Ask
Tour
Hide
Share